
706 MURPHY LANEBALTIMORE, MD 21201
Mortgage Calculator
Monthly Payment (Est.)
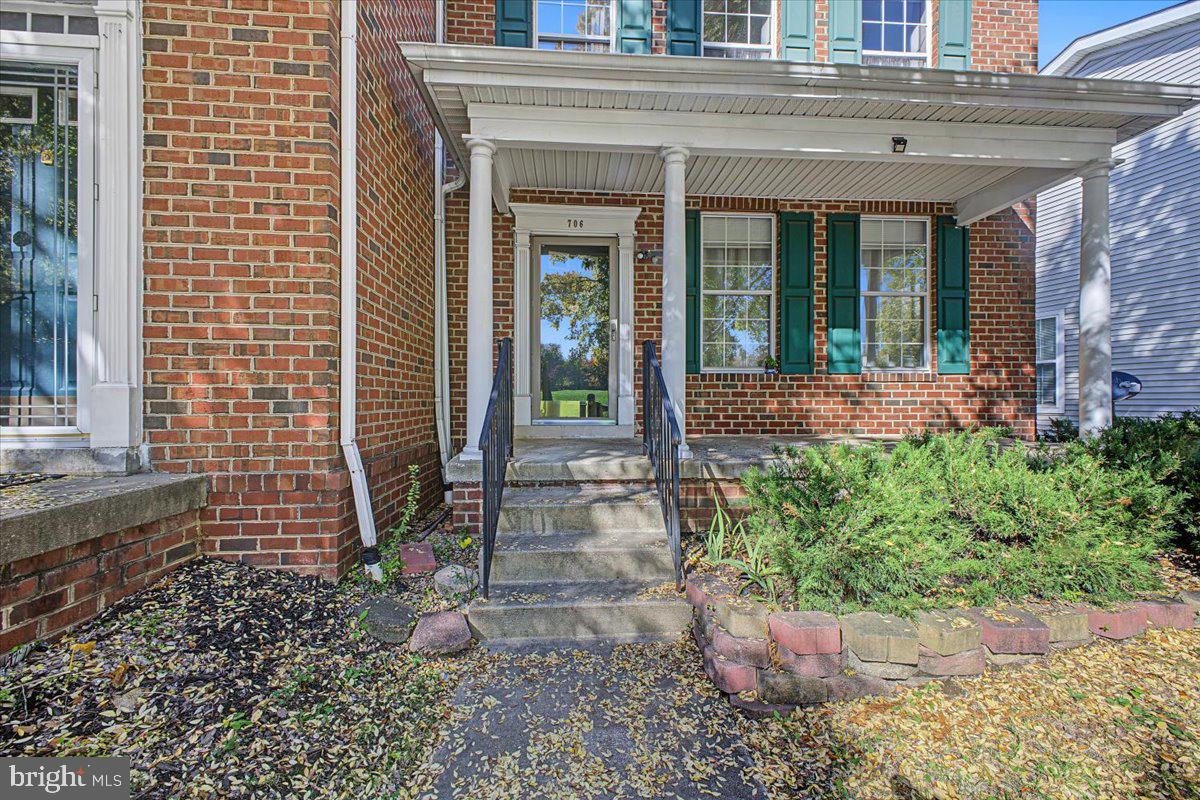
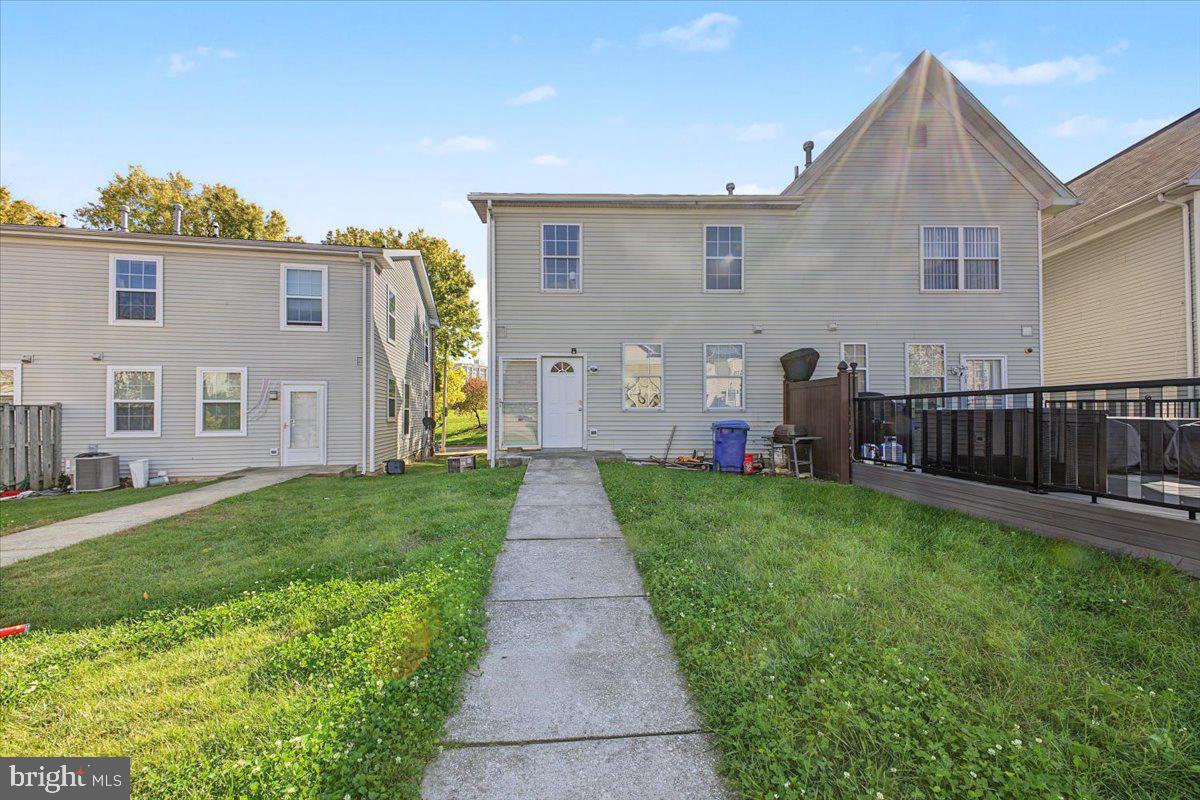
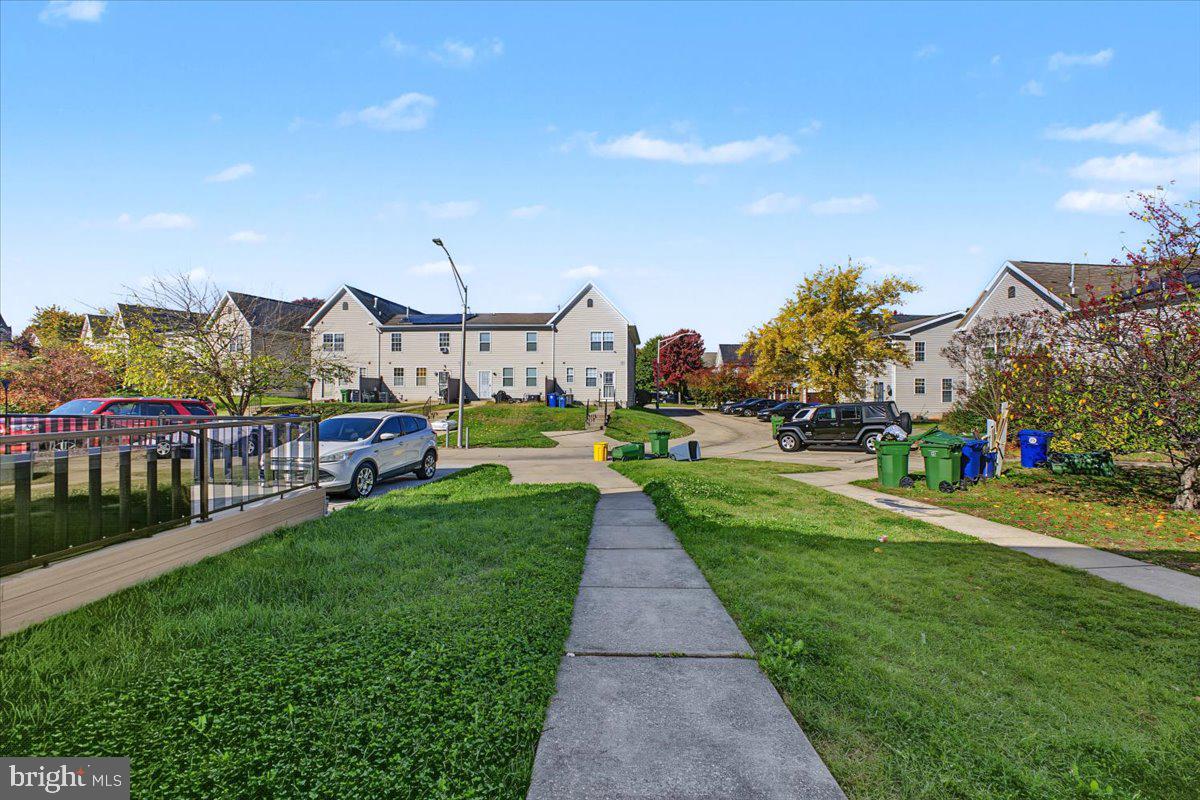
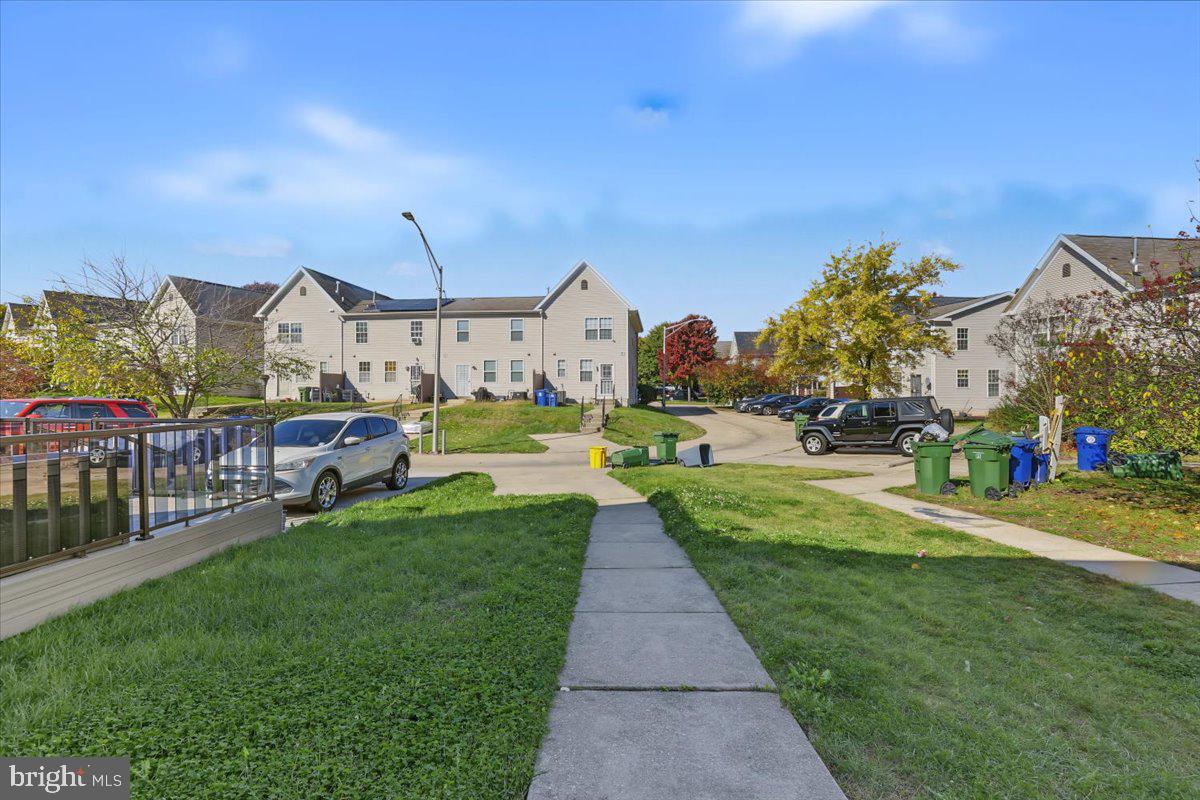
Enter an interest rate to see your estimated monthly payment.Welcome to 706 Murphy Lane, a 3-bedroom, 3.5-bath home in Baltimore’s Heritage Crossing community. Inside, the open main level connects the living room, dining area, and kitchen, so conversation can carry from the sofa to the dinner table while you cook. The kitchen opens directly to the backyard, making it easy to take dinner outside or host a weekend cookout. Upstairs, three generously sized bedrooms and two full bathrooms offer plenty of room to unwind. The finished lower level adds a third full bathroom and a flexible den you can set up as a home office, workout room, or playroom. Enjoy convenient access to downtown Baltimore, nearby public transportation, and the University of Maryland School of Medicine. With Route 40 and I‑395, I‑295, I‑95, and I‑83 nearby, you’re well positioned for trips across town or up and down the I‑95 corridor toward Washington, DC, or Philadelphia. Schedule a showing and come see what makes this Heritage Crossing home a place to call your own.
| 3 hours ago | Listing updated with changes from the MLS | |
| 3 hours ago | Listing first seen on site |

The real estate listing information is provided by Bright MLS is for the consumer's personal, non-commercial use and may not be used for any purpose other than to identify prospective properties consumer may be interested in purchasing. Any information relating to real estate for sale or lease referenced on this web site comes from the Internet Data Exchange (IDX) program of the Bright MLS. This web site references real estate listing(s) held by a brokerage firm other than the broker and/or agent who owns this web site. The accuracy of all information is deemed reliable but not guaranteed and should be personally verified through personal inspection by and/or with the appropriate professionals. Properties in listings may have been sold or may no longer be available. The data contained herein is copyrighted by Bright MLS and is protected by all applicable copyright laws. Any unauthorized collection or dissemination of this information is in violation of copyright laws and is strictly prohibited. Copyright © 2020 Bright MLS. All rights reserved.
Did you know? You can invite friends and family to your search. They can join your search, rate and discuss listings with you.