
123 W BARRE STREET PH-4BALTIMORE, MD 21201
Mortgage Calculator
Monthly Payment (Est.)
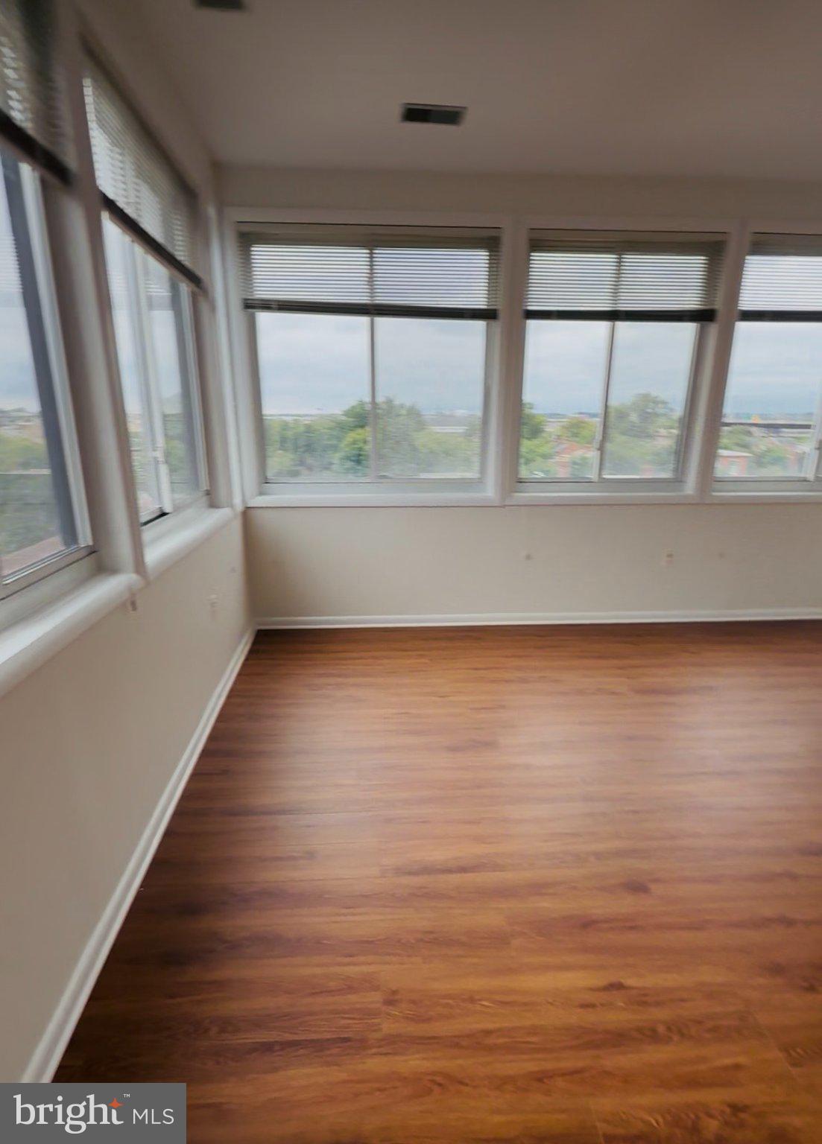
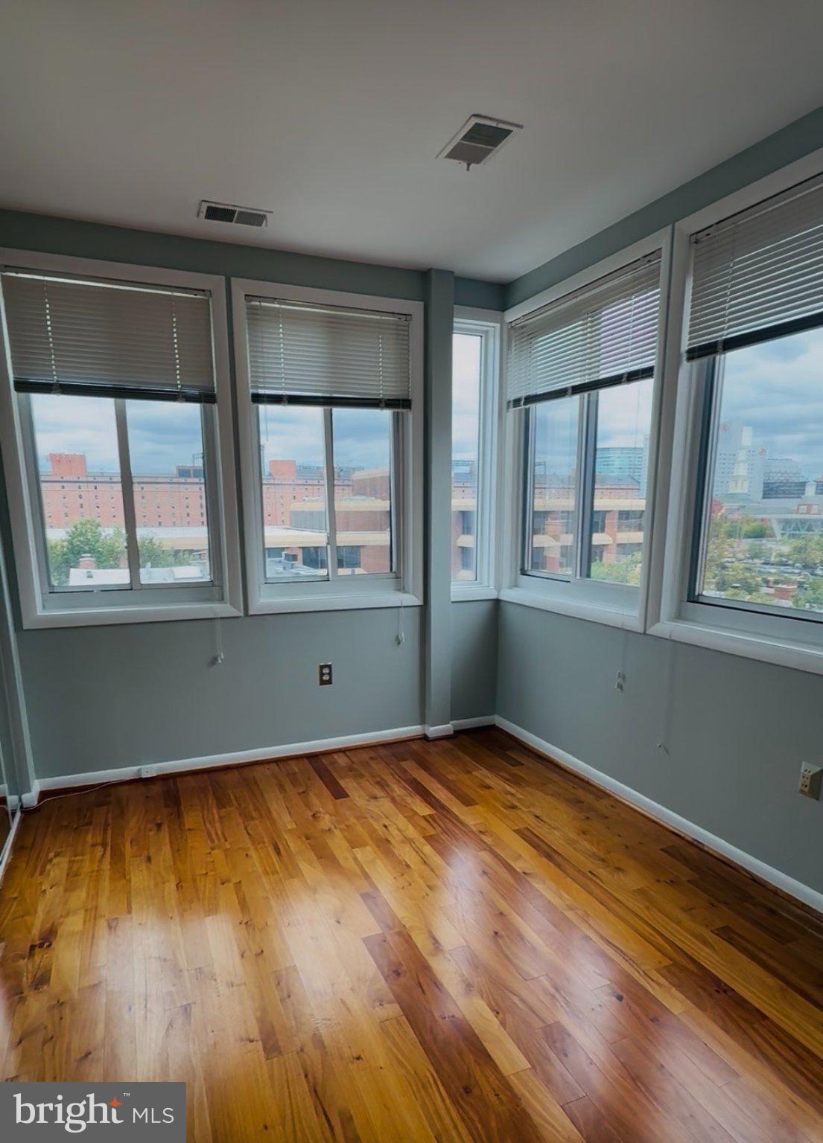
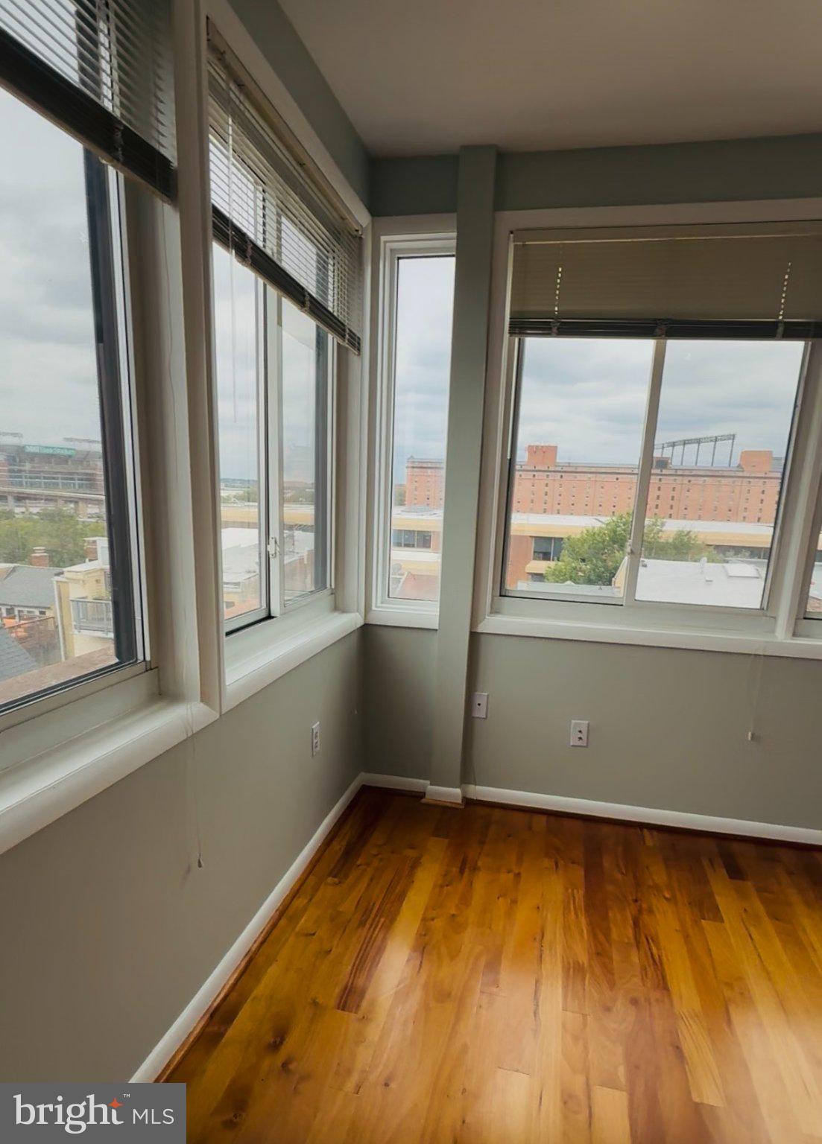
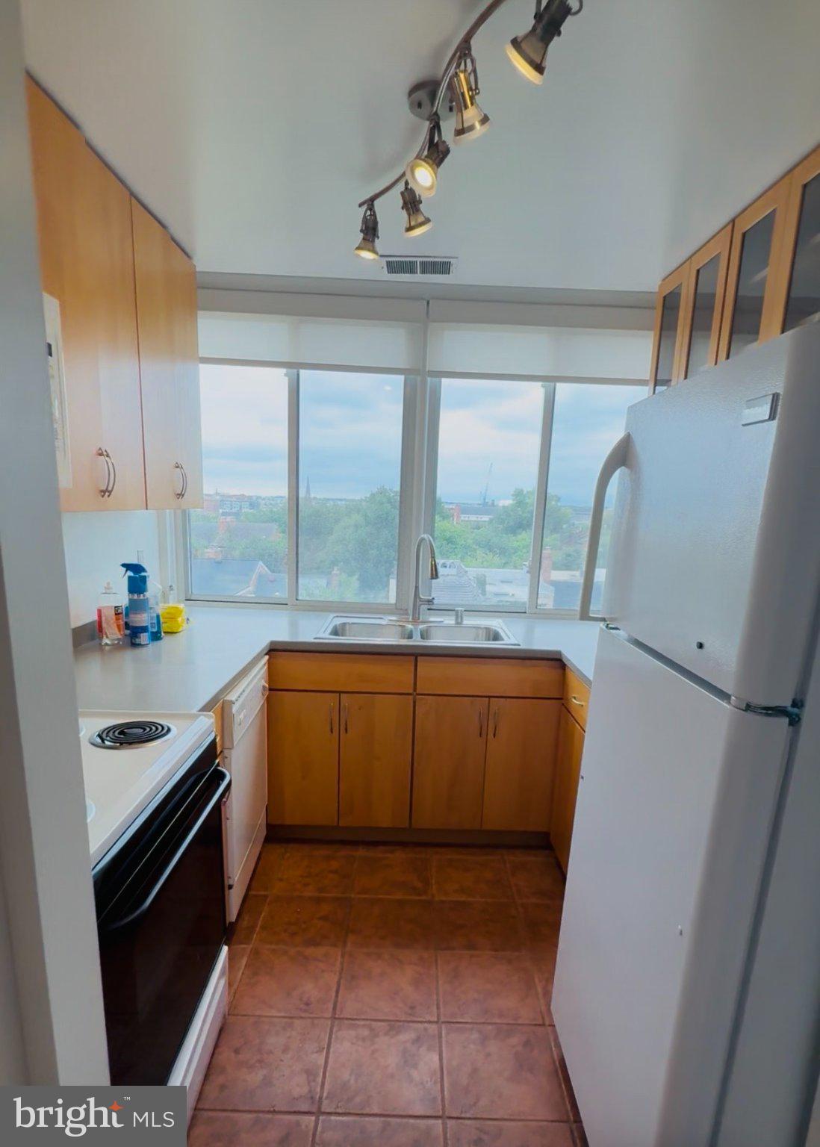
Enter an interest rate to see your estimated monthly payment.Nestled in the charming Otterbein neighborhood, this top-floor penthouse unit in a mid-rise apartment offers a harmonious blend of comfort and convenience. Built in 1985, this unit features two spacious bedrooms and two full bathrooms, perfect for those seeking a serene urban retreat. The brick façade exudes timeless elegance, while the thoughtfully designed layout maximizes space and natural light thru the oversized windows with panoramic views in every room. The fully functional yet dated kitchen drives this list price in combination with windows from 2006. Freshly cleaned and painted. Residents of Otterbein enjoy a vibrant community atmosphere, with beautifully landscaped pocket parks that invite leisurely strolls and social gatherings. The building boasts an array of amenities, including an elevator for easy access, extra storage for your belongings, and reserved parking to ensure your convenience. The association takes care of common area maintenance, snow removal, and trash services, allowing you to focus on enjoying your new home. Private rooftop deck for residents only. Step outside, and you'll find yourself immersed in a neighborhood rich with local charm. Explore nearby parks, eateries that cater to every palate, and walk to both M+T Bank Stadium as well as Camden Yards for sporting events. With easy access to public transportation and major thoroughfares, commuting to downtown or beyond is a breeze. This unit is not just a home; it's a lifestyle. Experience the perfect blend of accessibility and community in Otterbein, where every day feels like a getaway. Don't miss your chance to make this apartment your own! Listing agent (lives locally) to meet Buyer Agent and clients at front door to allow access. Professional photos coming soon!
| an hour ago | Listing updated with changes from the MLS® | |
| 2 hours ago | Listing first seen on site |

The real estate listing information is provided by Bright MLS is for the consumer's personal, non-commercial use and may not be used for any purpose other than to identify prospective properties consumer may be interested in purchasing. Any information relating to real estate for sale or lease referenced on this web site comes from the Internet Data Exchange (IDX) program of the Bright MLS. This web site references real estate listing(s) held by a brokerage firm other than the broker and/or agent who owns this web site. The accuracy of all information is deemed reliable but not guaranteed and should be personally verified through personal inspection by and/or with the appropriate professionals. Properties in listings may have been sold or may no longer be available. The data contained herein is copyrighted by Bright MLS and is protected by all applicable copyright laws. Any unauthorized collection or dissemination of this information is in violation of copyright laws and is strictly prohibited. Copyright © 2020 Bright MLS. All rights reserved.