
4579 DERBY MANOR DRIVEBALTIMORE, MD 21215
Mortgage Calculator
Monthly Payment (Est.)
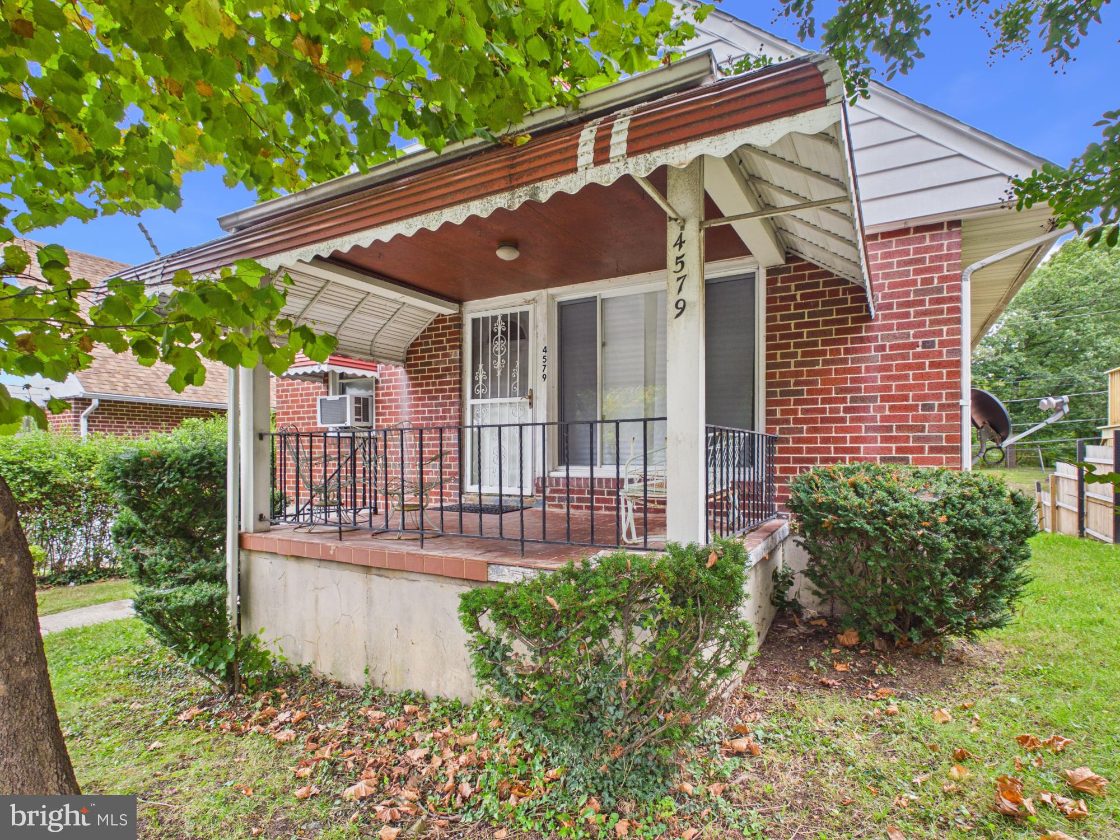
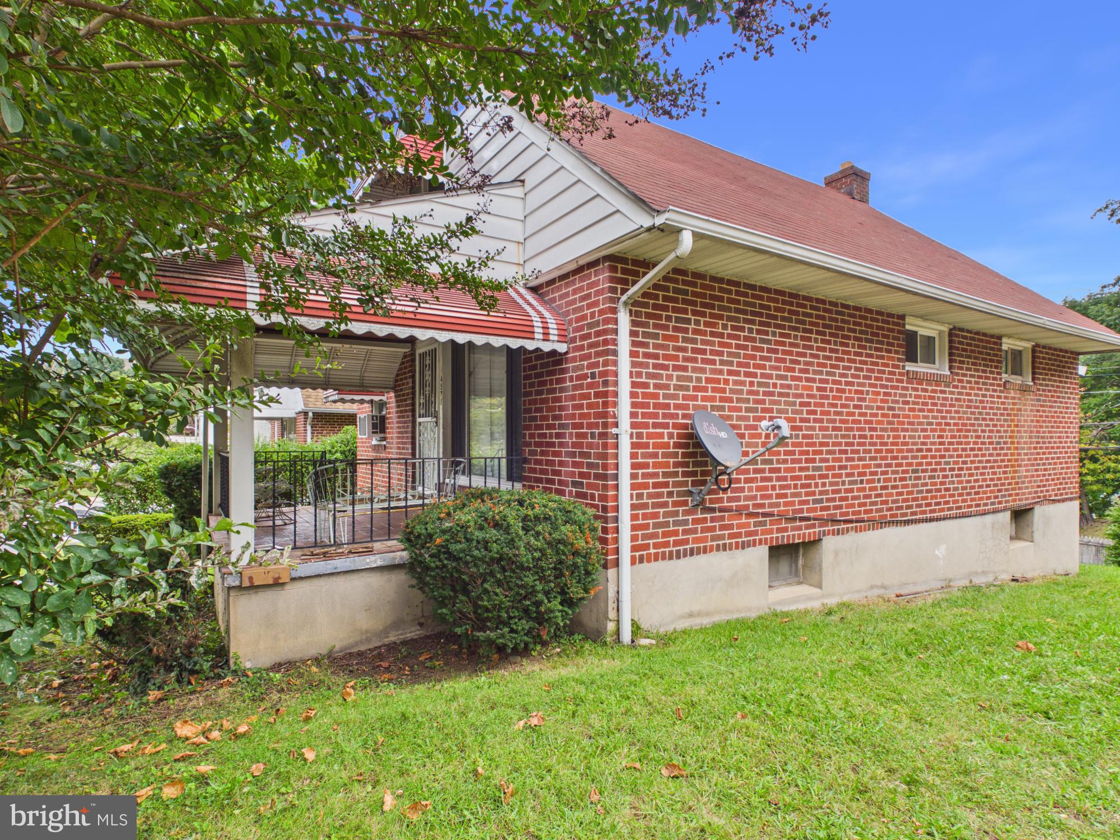
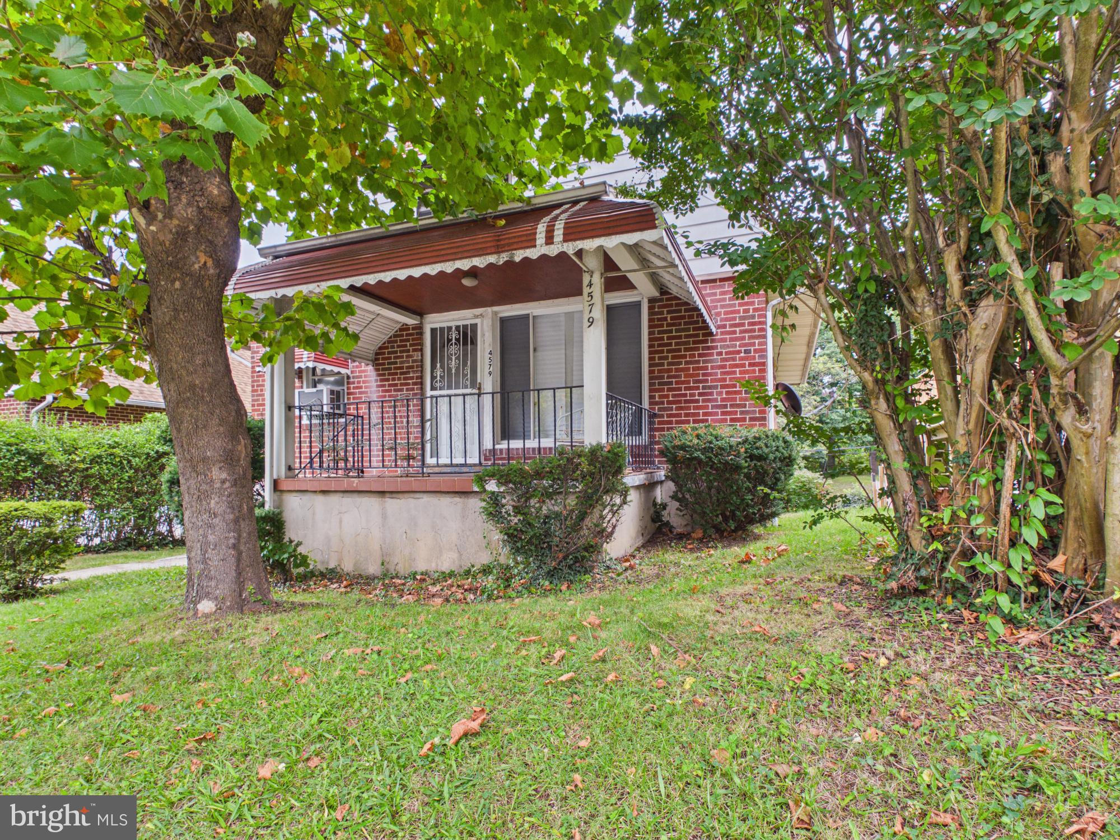
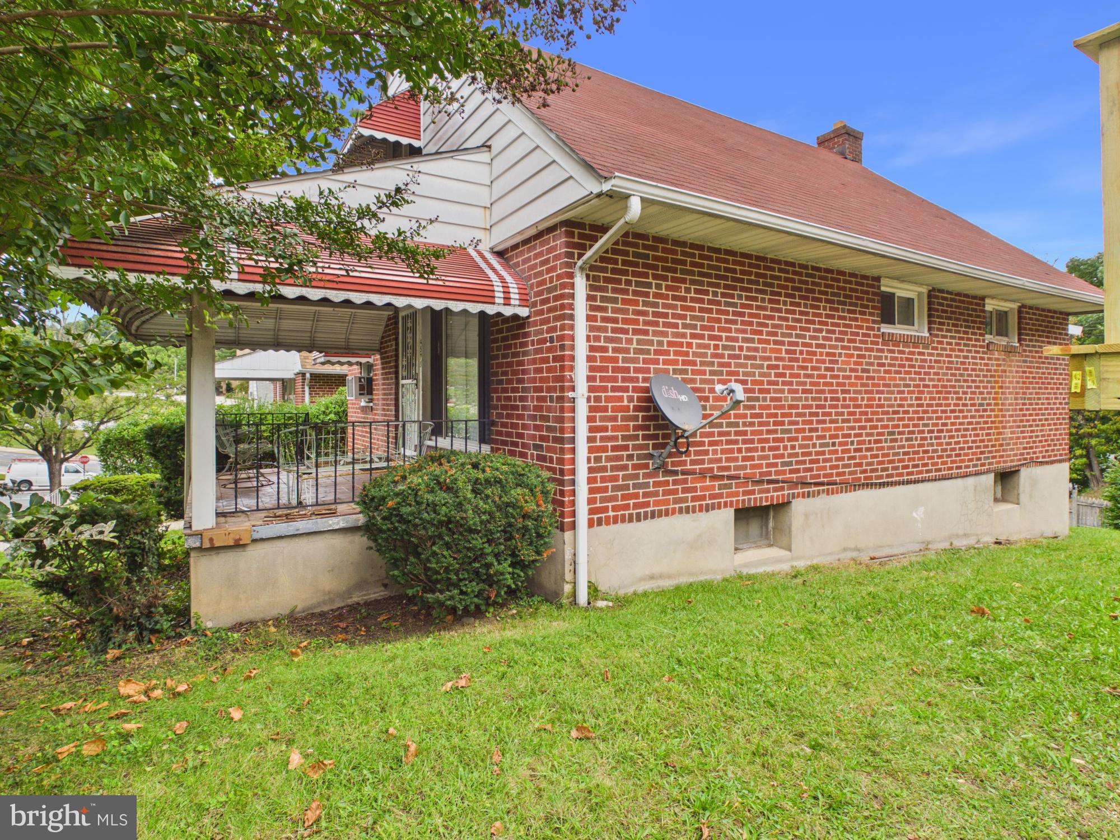
Enter an interest rate to see your estimated monthly payment.Opportunity awaits at 4579 Derby Manor Drive! Discover the potential of this charming detached 3-bedroom, 2-full-bath home, conveniently located in Baltimore City just off Greenspring Avenue. Filled with character and possibilities, this property offers a wonderful opportunity for homeowners ready to make it their own or investors looking for their next renovation project. Step onto the welcoming covered front porch, the perfect place to relax and enjoy a quiet moment. Inside, you'll find original hardwood floors, spacious living areas, and an enclosed sunroom added by the owners, providing additional space to relax, entertain, or create a cozy retreat. A side deck located just off the kitchen offers another spot to enjoy the outdoors. The full basement provides additional storage and excellent potential for future finished living space, subject to applicable permits and requirements. Location is another great advantage! Situated near Greenspring Avenue, the home offers convenient access to MTA bus routes and Metro SubwayLink service, making commuting around Baltimore easier. Enjoy proximity to Sinai Hospital, the beautiful grounds and walking trails of Cylburn Arboretum, neighborhood shopping, dining, and everyday conveniences. Downtown Baltimore, including its employment centers, entertainment, restaurants, and attractions, is just a short drive away. While the home needs renovations and updating, it offers a solid opportunity to bring your ideas and personal touches to life. Whether you're an investor seeking your next project or a buyer exploring FHA 203(k) renovation financing or other renovation loan options, this property is worth considering. Property is being sold strictly AS-IS, including all appliances. Seller will make no repairs. Buyers should conduct their own due diligence regarding property condition, financing eligibility, and any planned improvements. Bring your vision, your contractor, and your creativity—4579 Derby Manor Drive could be the opportunity you've been waiting for!
| 2 weeks ago | Listing updated with changes from the MLS | |
| 2 weeks ago | Listing first seen on site |

The real estate listing information is provided by Bright MLS is for the consumer's personal, non-commercial use and may not be used for any purpose other than to identify prospective properties consumer may be interested in purchasing. Any information relating to real estate for sale or lease referenced on this web site comes from the Internet Data Exchange (IDX) program of the Bright MLS. This web site references real estate listing(s) held by a brokerage firm other than the broker and/or agent who owns this web site. The accuracy of all information is deemed reliable but not guaranteed and should be personally verified through personal inspection by and/or with the appropriate professionals. Properties in listings may have been sold or may no longer be available. The data contained herein is copyrighted by Bright MLS and is protected by all applicable copyright laws. Any unauthorized collection or dissemination of this information is in violation of copyright laws and is strictly prohibited. Copyright © 2020 Bright MLS. All rights reserved.
Did you know? You can invite friends and family to your search. They can join your search, rate and discuss listings with you.