
3802 CALLAWAY AVENUEBALTIMORE, MD 21215
Mortgage Calculator
Monthly Payment (Est.)
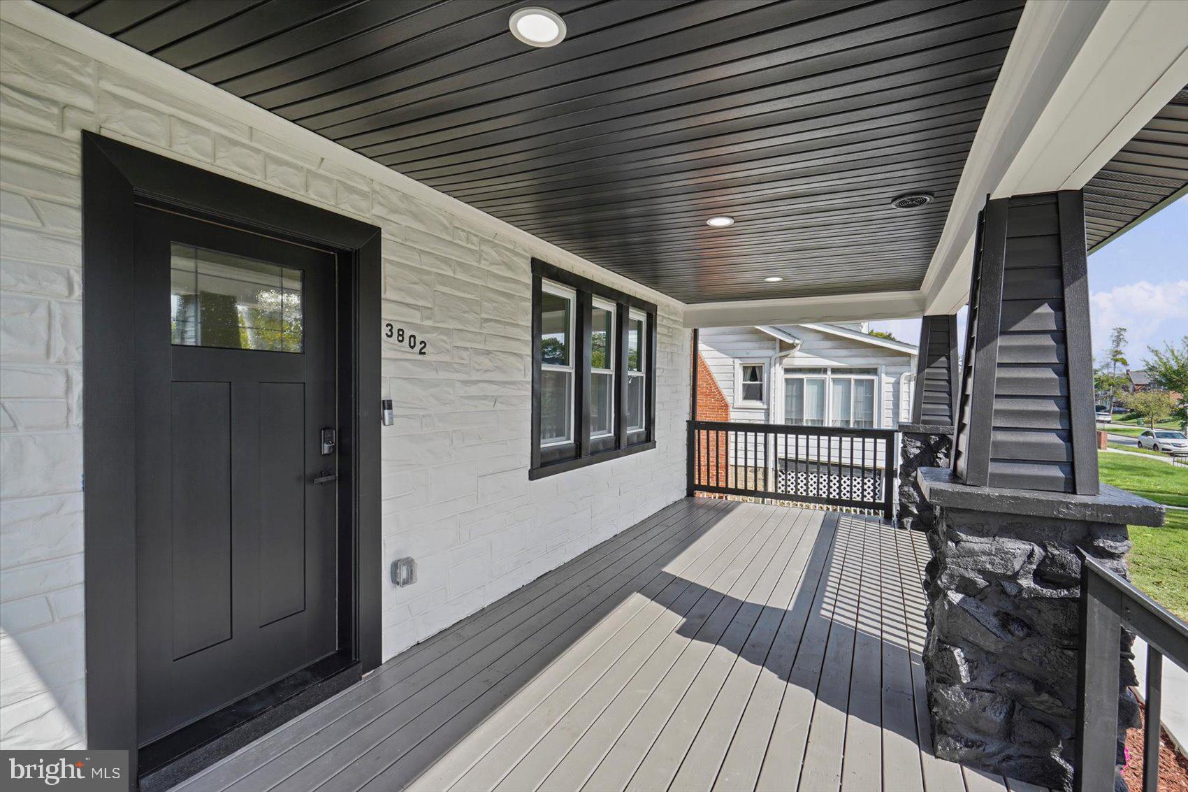
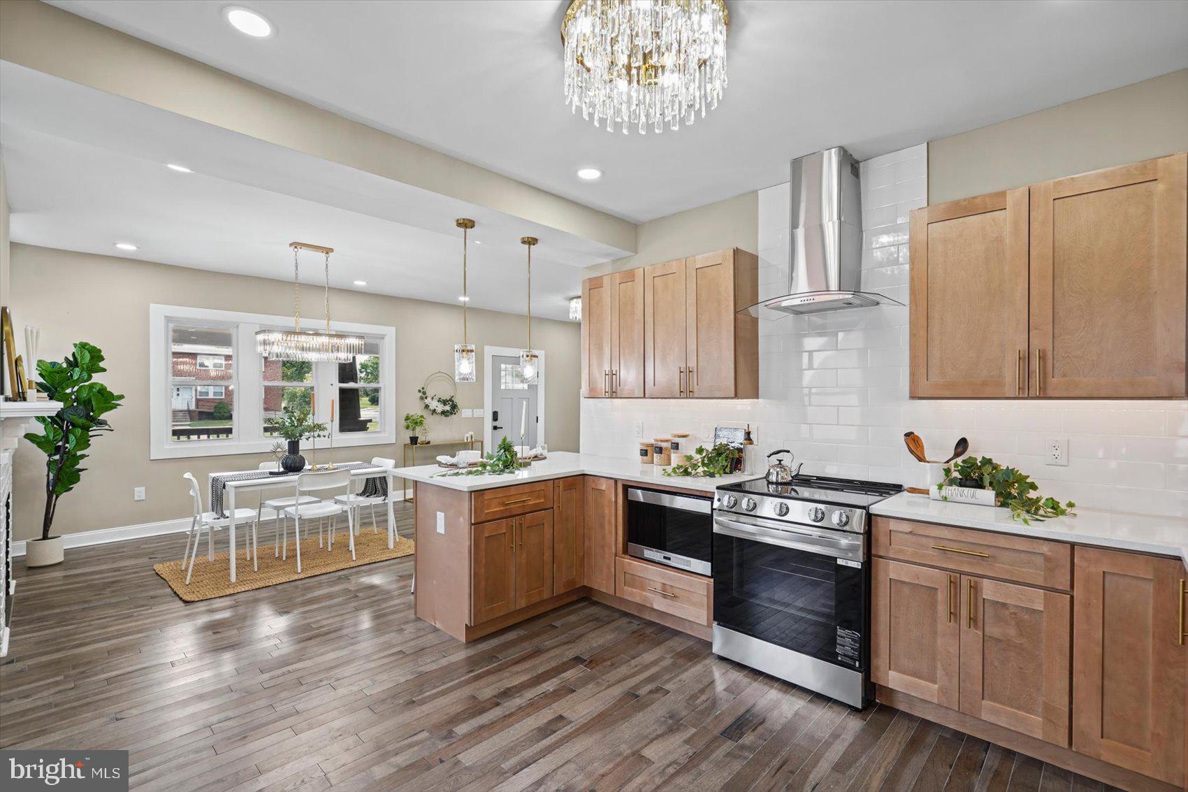
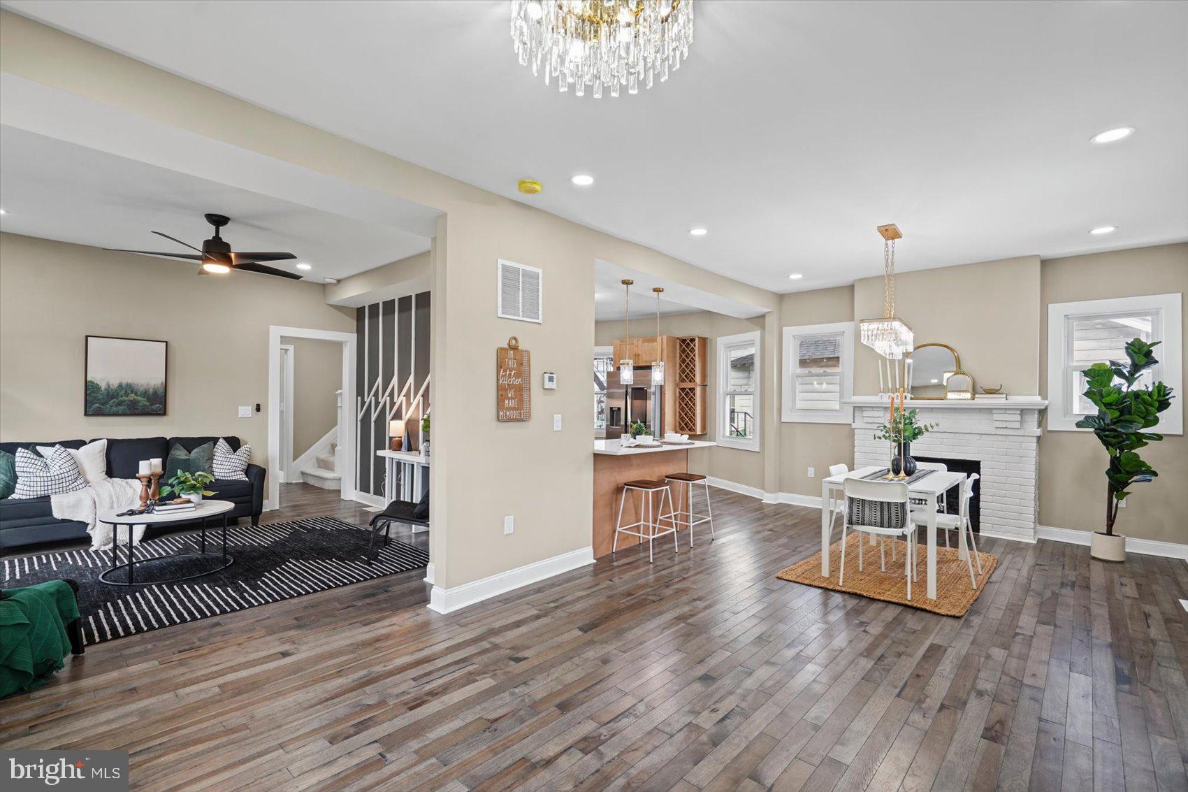
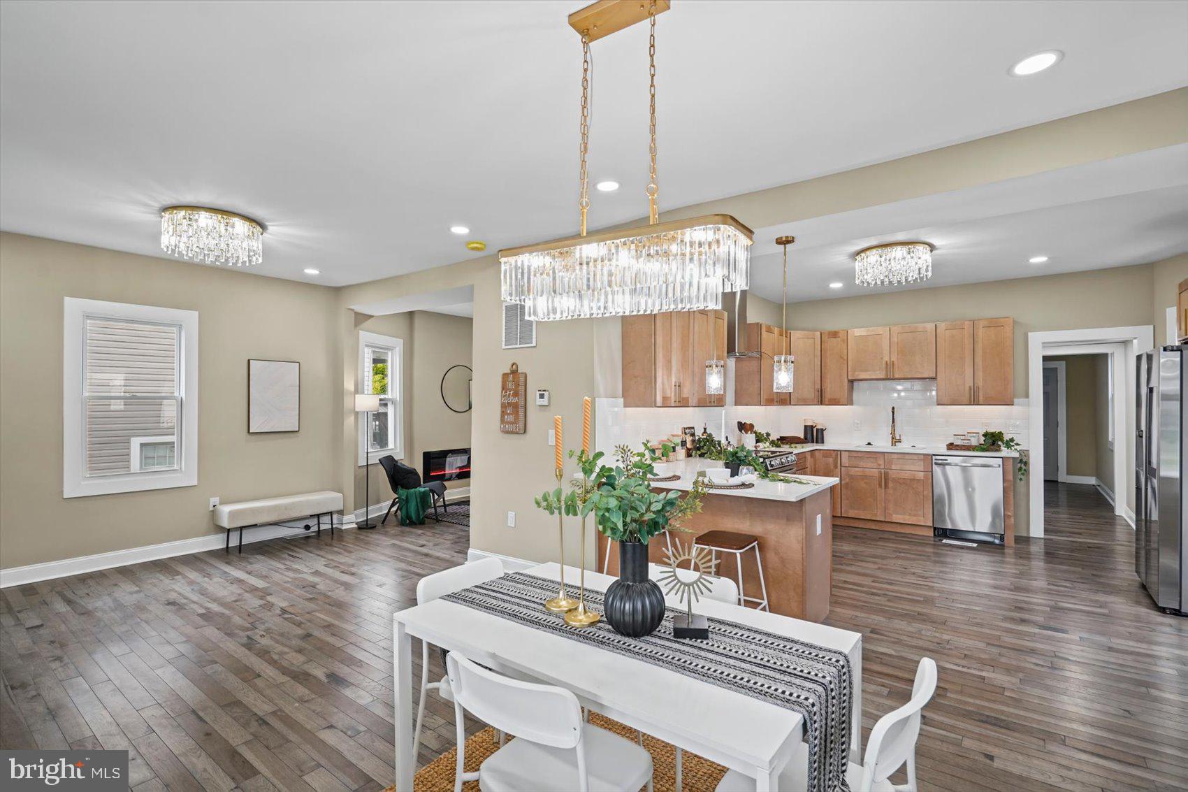
Enter an interest rate to see your estimated monthly payment.Welcome to 3802 Callaway Avenue, where classic charm meets a complete top-to-bottom renovation. This beautifully reimagined 5-bedroom, 3.5-bath home is truly move-in ready, with nearly every inch thoughtfully renovated so the next owner can simply unpack and enjoy. Step inside to a bright, open main level designed for both everyday living and entertaining. The completely renovated kitchen features all-new stainless steel appliances, beautiful cabinetry, generous counter space, a large counter bar with seating, and stylish finishes throughout. The kitchen opens naturally into the dining area complete with wood burning fireplace and living living room with electric fireplace and custom design wall. The main level also features recessed lighting and luxury vinyl plank floors. One of the home's biggest highlights is the large main-level primary suite, giving you the convenience of first-floor living with plenty of space to unwind. The bedroom features its own electric fireplace, while the private bathroom adds some serious comfort with beautiful finishes, a Bluetooth speaker and a high-tech heated toilet. Upstairs, you'll find two large bedrooms and a full bathroom, creating a comfortable and private second level with plenty of room for family or guests. The fully finished lower level adds even more versatility with a spacious living area, dedicated storage, another full bathroom, and two additional rooms currently designed as bedrooms. These spaces could just as easily become home offices, playrooms, a gym, hobby rooms or guest spaces depending on what you need. With living space on all three levels, this home gives you plenty of room to spread out and make it your own. And the renovation goes far beyond what you can see. The home features a new HVAC system, new water heater, newer architectural shingle roof, all-new kitchen appliances, renovated bathrooms, updated flooring throughout, lighting, fixtures and finishes throughout. This is the kind of property where the work has already been done for you. Outside, the charm continues with a gorgeous covered front porch that's made for morning coffee or relaxing at the end of the day. Out back, the concrete patio with outdoor lighting gives you another great space for grilling, entertaining and enjoying evenings at home. If you've been searching for a home with the character of an established Baltimore neighborhood but don't want the projects that often come with an older home, 3802 Callaway Avenue gives you the best of both worlds—character, space, modern updates and a truly turnkey feel. DO NOT miss this opportunity!
| 3 hours ago | Listing updated with changes from the MLS® | |
| 3 hours ago | Listing first seen on site |

The real estate listing information is provided by Bright MLS is for the consumer's personal, non-commercial use and may not be used for any purpose other than to identify prospective properties consumer may be interested in purchasing. Any information relating to real estate for sale or lease referenced on this web site comes from the Internet Data Exchange (IDX) program of the Bright MLS. This web site references real estate listing(s) held by a brokerage firm other than the broker and/or agent who owns this web site. The accuracy of all information is deemed reliable but not guaranteed and should be personally verified through personal inspection by and/or with the appropriate professionals. Properties in listings may have been sold or may no longer be available. The data contained herein is copyrighted by Bright MLS and is protected by all applicable copyright laws. Any unauthorized collection or dissemination of this information is in violation of copyright laws and is strictly prohibited. Copyright © 2020 Bright MLS. All rights reserved.
Did you know? You can invite friends and family to your search. They can join your search, rate and discuss listings with you.