
2923 SILVER HILL AVENUEBALTIMORE, MD 21207
Mortgage Calculator
Monthly Payment (Est.)
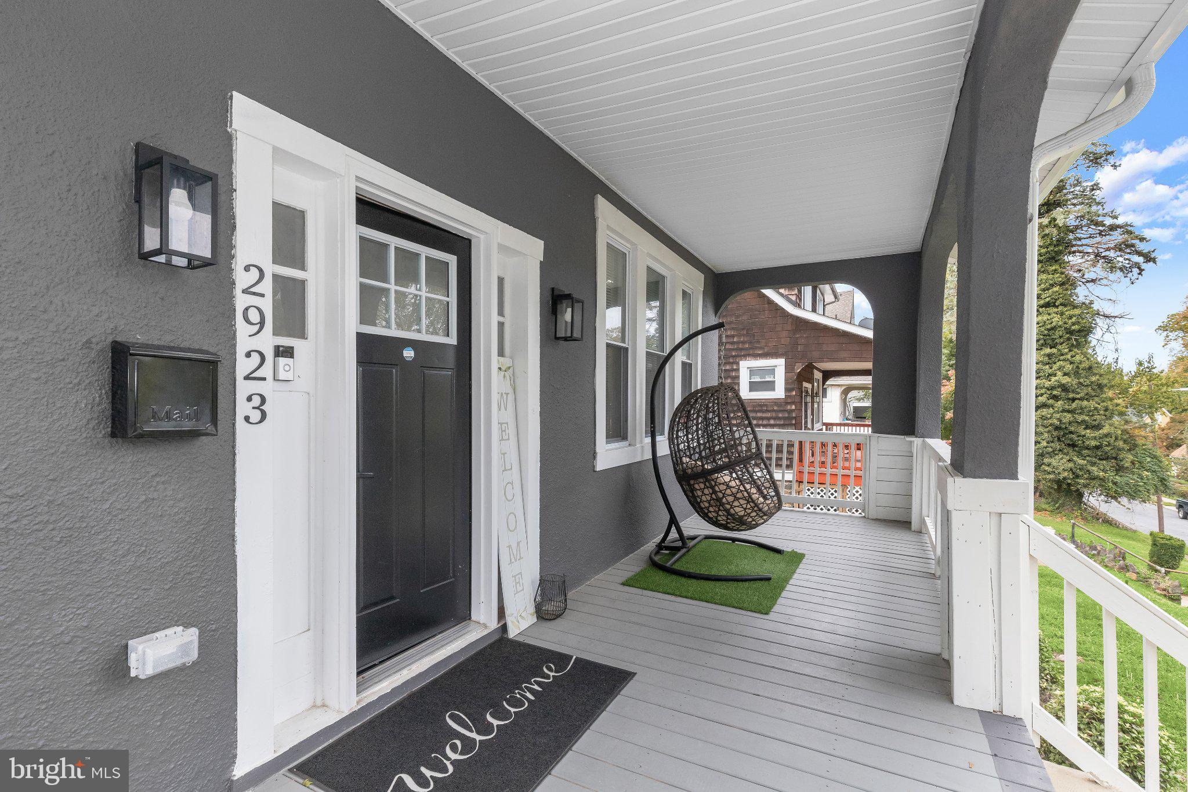
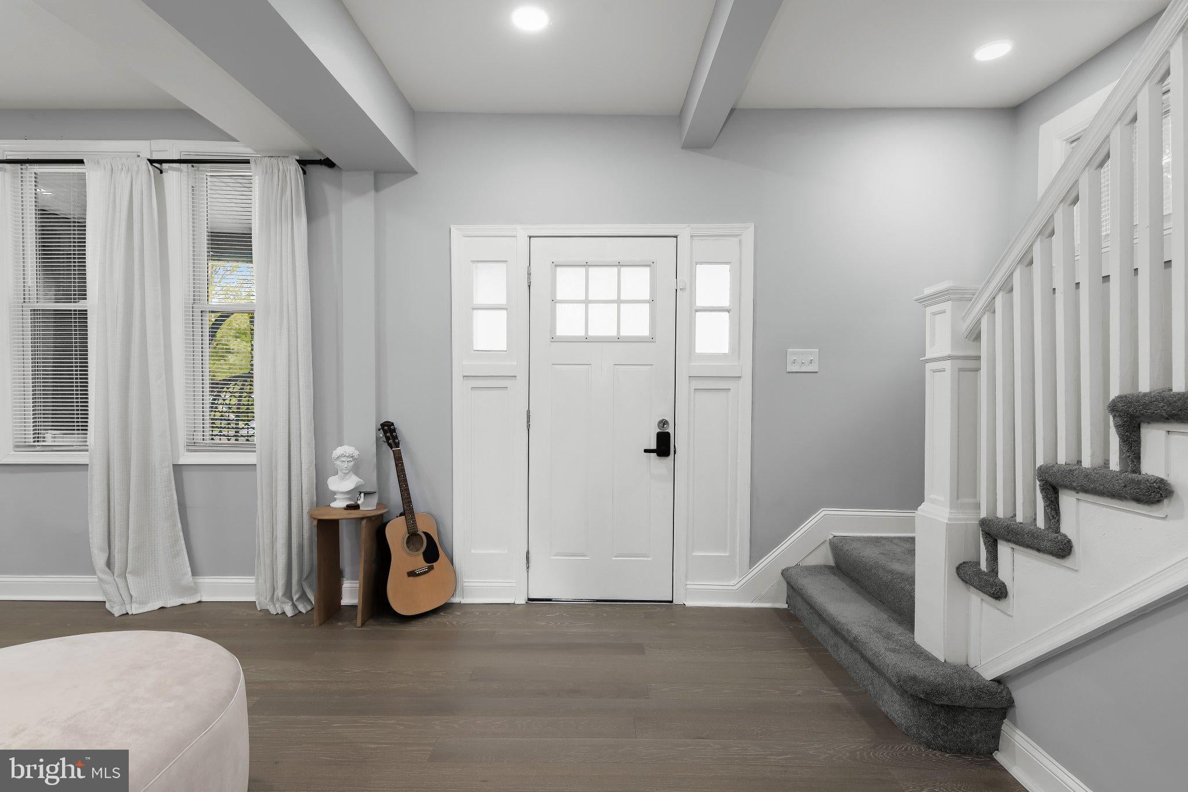
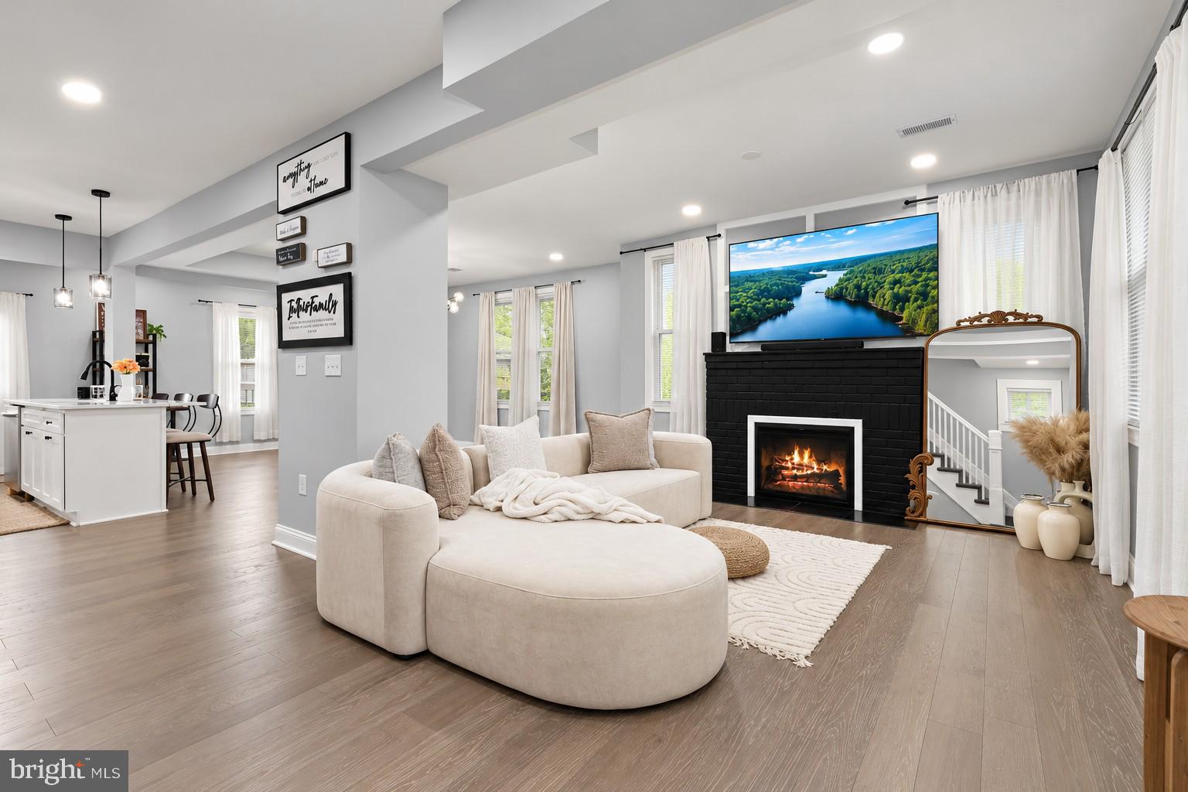
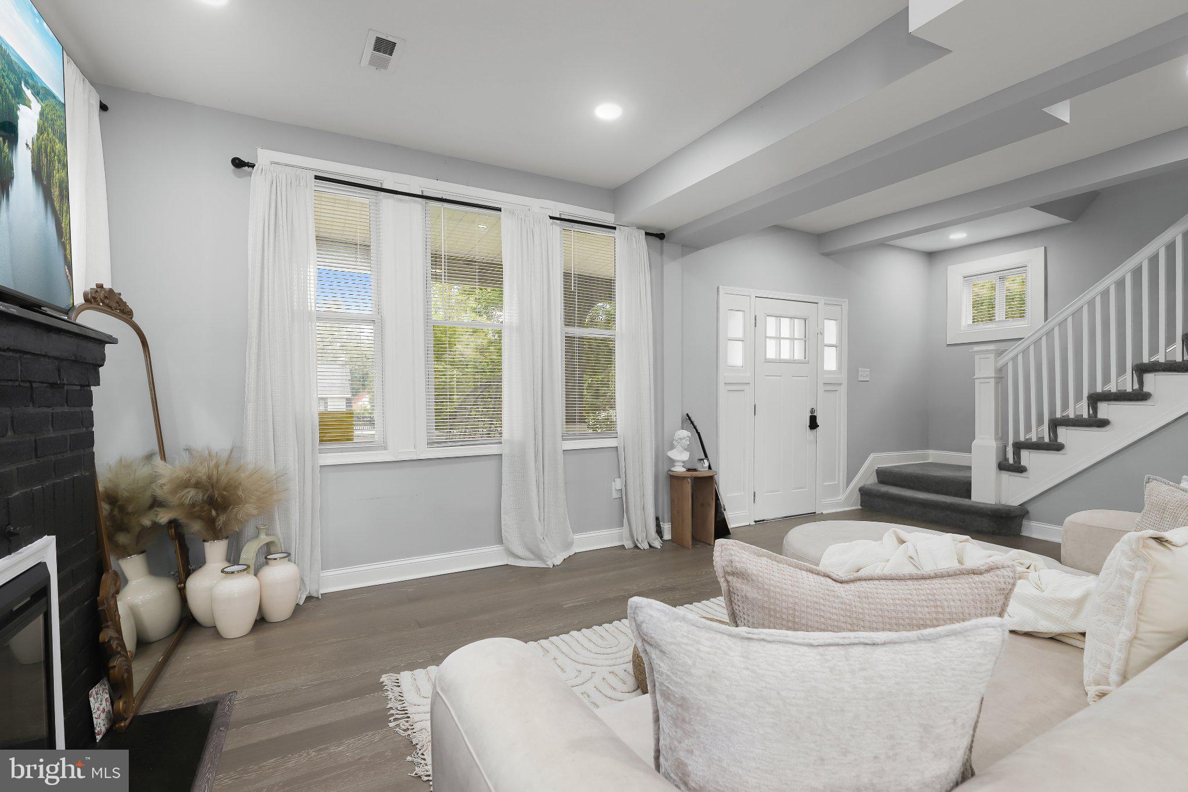
Enter an interest rate to see your estimated monthly payment.Welcome to 2923 Silver Hill Avenue in Baltimore, Maryland, a beautifully upgraded three-bedroom, three full bath home where sophisticated finishes, generous living spaces, and modern technology come together across three finished levels. Fully upgraded in 2023, this impressive residence offers a fresh, move-in-ready interior designed for both everyday comfort and effortless entertaining. Step inside to discover stylish luxury vinyl plank flooring flowing throughout the main living areas. The home is fully digital, adding a modern touch of convenience to its thoughtfully updated design. The spacious living room is enhanced by a cozy fireplace, creating an elegant focal point and an inviting setting for relaxing evenings at home. At the heart of the residence is the luxury gourmet kitchen, beautifully appointed with quartz countertops, stainless steel appliances, modern cabinetry, and a generous island that creates a natural gathering place for casual meals and entertaining. Upstairs, plush carpeting brings warmth and comfort to the private bedroom level. The primary bedroom features its own en-suite full bath, while two additional bedrooms and another full bathroom provide comfortable accommodations for family, guests, or flexible home office space. The finished lower level expands the home's entertaining possibilities with a spacious recreation room, ideal for movie nights, game days, a fitness area, or an additional lounge. A third full bathroom adds even greater functionality to this versatile level. Outdoor living is equally inviting, with a deck overlooking the spacious, fully fenced backyard, offering plenty of room for outdoor entertaining, gardening, pets, or simply relaxing in the fresh air. A detached one-car garage provides the added convenience of private parking along with valuable space for storage. Located in Baltimore's Howard Park area, the home offers convenient access to shopping, dining, Gwynn Oak Park, the Gwynns Falls Trail, public transportation, and major commuter routes connecting to downtown Baltimore and surrounding destinations. Beautifully renovated, fully digital, and thoughtfully designed for today's lifestyle, 2923 Silver Hill Avenue delivers modern luxury, versatility, and exceptional everyday comfort. Select photos have been virtually staged.
| 5 hours ago | Listing updated with changes from the MLS® | |
| 6 hours ago | Listing first seen on site |

The real estate listing information is provided by Bright MLS is for the consumer's personal, non-commercial use and may not be used for any purpose other than to identify prospective properties consumer may be interested in purchasing. Any information relating to real estate for sale or lease referenced on this web site comes from the Internet Data Exchange (IDX) program of the Bright MLS. This web site references real estate listing(s) held by a brokerage firm other than the broker and/or agent who owns this web site. The accuracy of all information is deemed reliable but not guaranteed and should be personally verified through personal inspection by and/or with the appropriate professionals. Properties in listings may have been sold or may no longer be available. The data contained herein is copyrighted by Bright MLS and is protected by all applicable copyright laws. Any unauthorized collection or dissemination of this information is in violation of copyright laws and is strictly prohibited. Copyright © 2020 Bright MLS. All rights reserved.