
TUSCANY221 STONY LANE I3BALTIMORE, MD 21210
Mortgage Calculator
Monthly Payment (Est.)
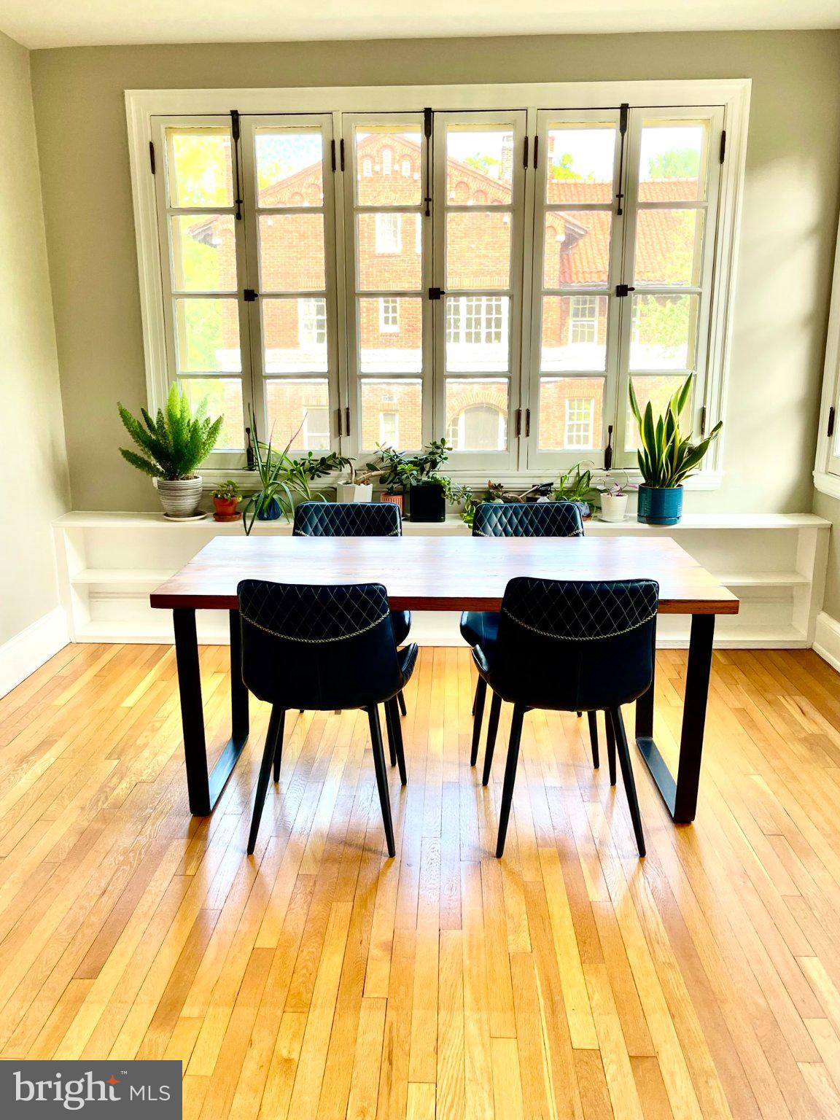
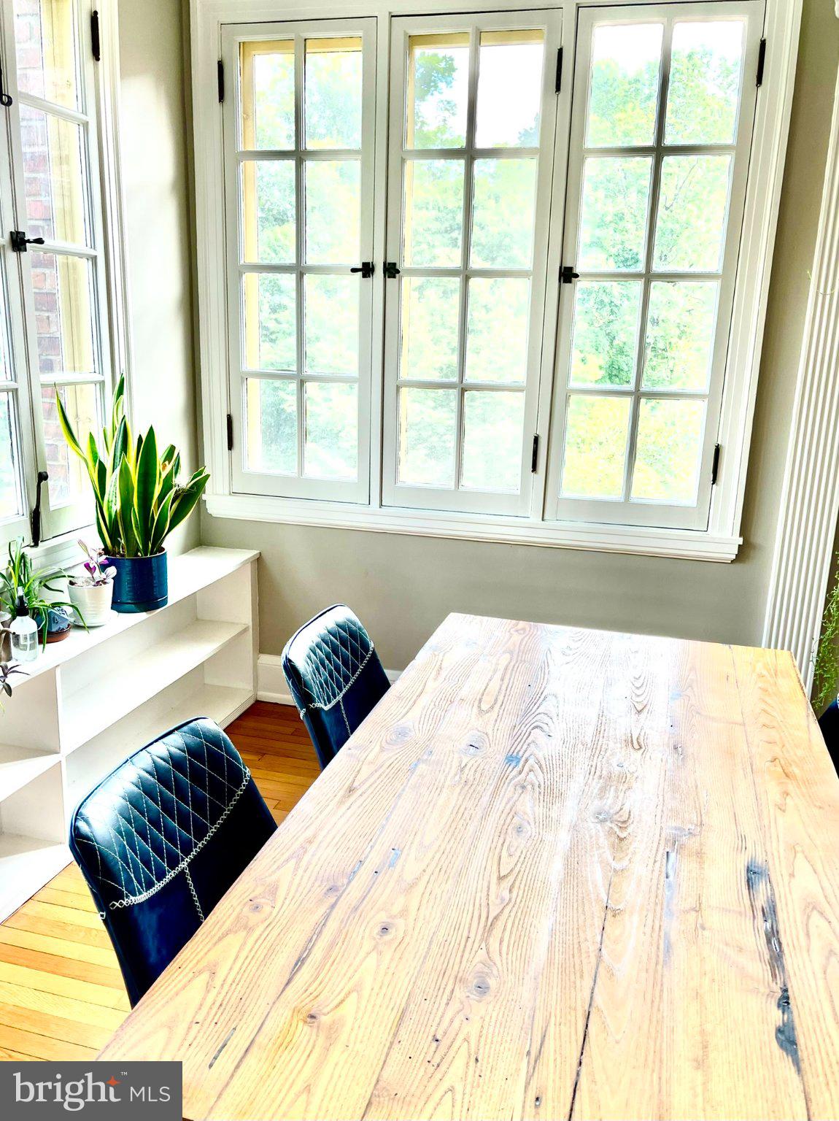
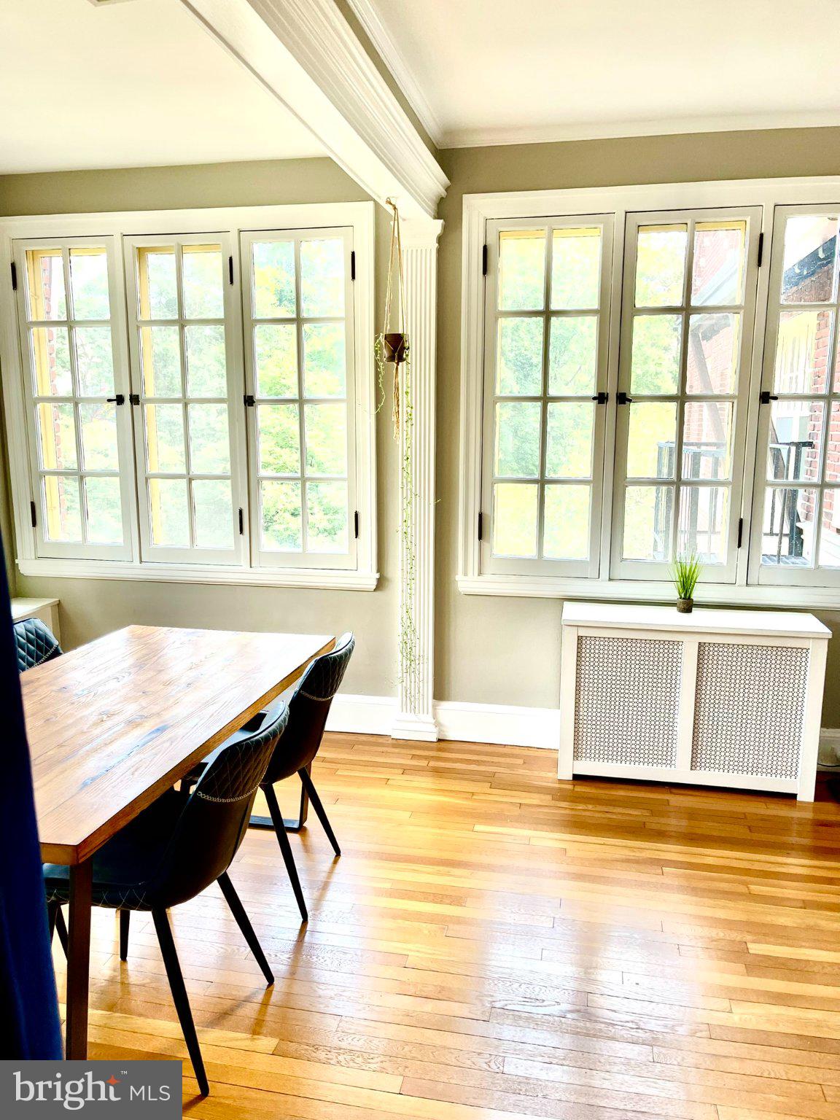
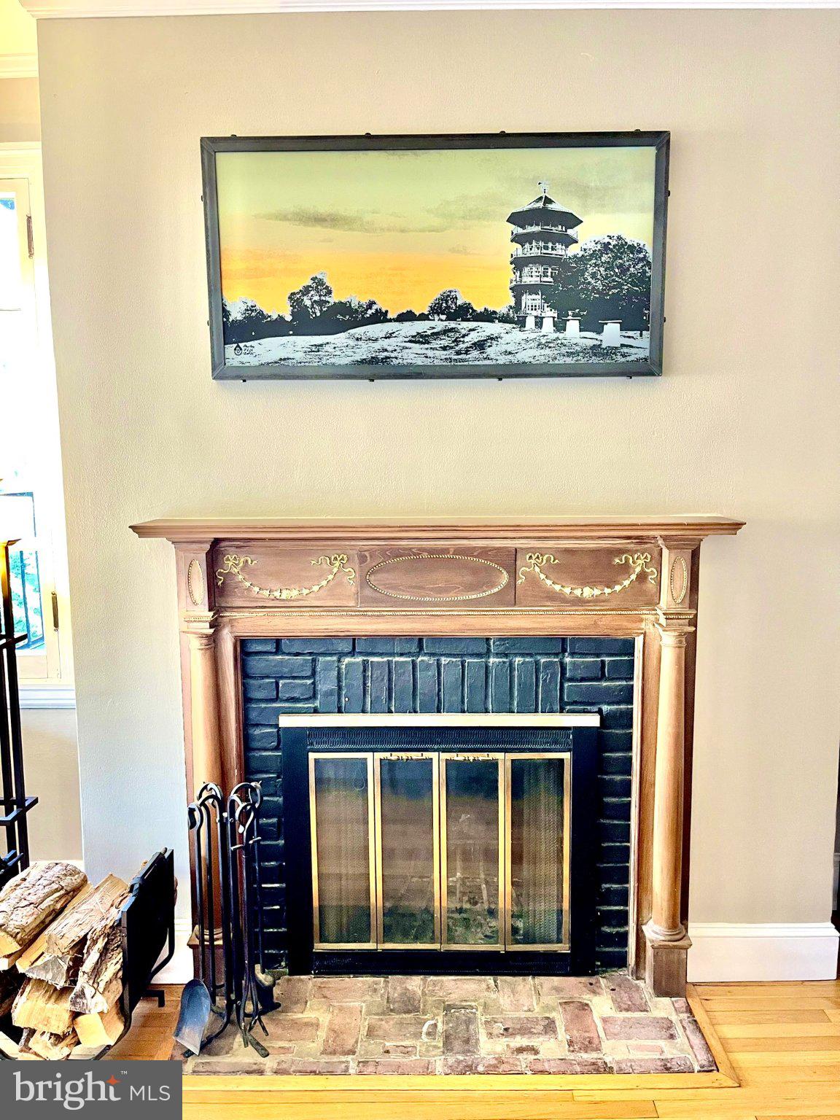
Enter an interest rate to see your estimated monthly payment.Historic architecture, exceptional privacy and a beautifully executed renovation come together in this distinctive 2BR/2BA home in the heart of Tuscany-Canterbury. Thoughtfully renovated in 2022, the home pairs its original character with the comforts of modern living. Original oak and heart pine floors, built-in bookshelves and other period details provide warmth and character throughout. At its heart is a beautifully redesigned kitchen featuring Bosch appliances, blue-veined quartz countertops, solid maple cabinetry, a generous pantry and a layout designed for both cooking and gathering. The renovation also added a second full bath—an inviting spa-style retreat with a sauna and dedicated space for a cold plunge—along with in-unit laundry and two large step-in closets. Windows on 3 sides provide abundant natural light and fresh breezes, while the window-filled living room enjoys lovely morning and midday light. With only one short wall shared with a neighboring unit, the apartment offers an unusual degree of privacy. Electrical systems were fully updated in 2018 and expanded in 2022. The HVAC system features enhanced filtration and UV treatment. Two spacious ground-floor storage units are also included, providing easy, step-free storage for bikes, scooters, outdoor gear and more. The home is part of a distinctive Italian Renaissance-style cooperative designed by renowned Baltimore architect Clyde N. Friz, architect of the Central Enoch Pratt Free Library. Beyond its architecture, the co-op offers something increasingly rare—a warm, loving community where neighbors connect regularly and look out for one another. Step outside to enjoy 5 beautifully landscaped acres filled with mature trees and seasonal color. Pick fresh herbs from the community garden, stroll the grounds, or head across the street to the Stony Run Trail for a stroll, run or bike ride. The apartment is a 3rd floor step up. The monthly co-op dues include all property taxes, heat, water, exterior building and grounds maintenance and more. All of this is tucked into quiet, historic Tuscany-Canterbury while remaining remarkably short distance—just 2 blocks from Johns Hopkins University and convenient to Hampden's shops and restaurants, Sherwood Gardens, the Rotunda and more. Plentiful street parking is available, with garage parking also offered. Dog lovers will appreciate the nearby field where neighborhood dogs and their humans regularly gather. A rare combination of historic Baltimore character, modern amenities, natural surroundings, privacy and community—all in one of the city's most charming hidden gems.
| 54 minutes ago | Listing first seen on site | |
| 57 minutes ago | Listing updated with changes from the MLS® |

The real estate listing information is provided by Bright MLS is for the consumer's personal, non-commercial use and may not be used for any purpose other than to identify prospective properties consumer may be interested in purchasing. Any information relating to real estate for sale or lease referenced on this web site comes from the Internet Data Exchange (IDX) program of the Bright MLS. This web site references real estate listing(s) held by a brokerage firm other than the broker and/or agent who owns this web site. The accuracy of all information is deemed reliable but not guaranteed and should be personally verified through personal inspection by and/or with the appropriate professionals. Properties in listings may have been sold or may no longer be available. The data contained herein is copyrighted by Bright MLS and is protected by all applicable copyright laws. Any unauthorized collection or dissemination of this information is in violation of copyright laws and is strictly prohibited. Copyright © 2020 Bright MLS. All rights reserved.