
1007 SAINT DUNSTANS ROADBALTIMORE, MD 21212
Mortgage Calculator
Monthly Payment (Est.)
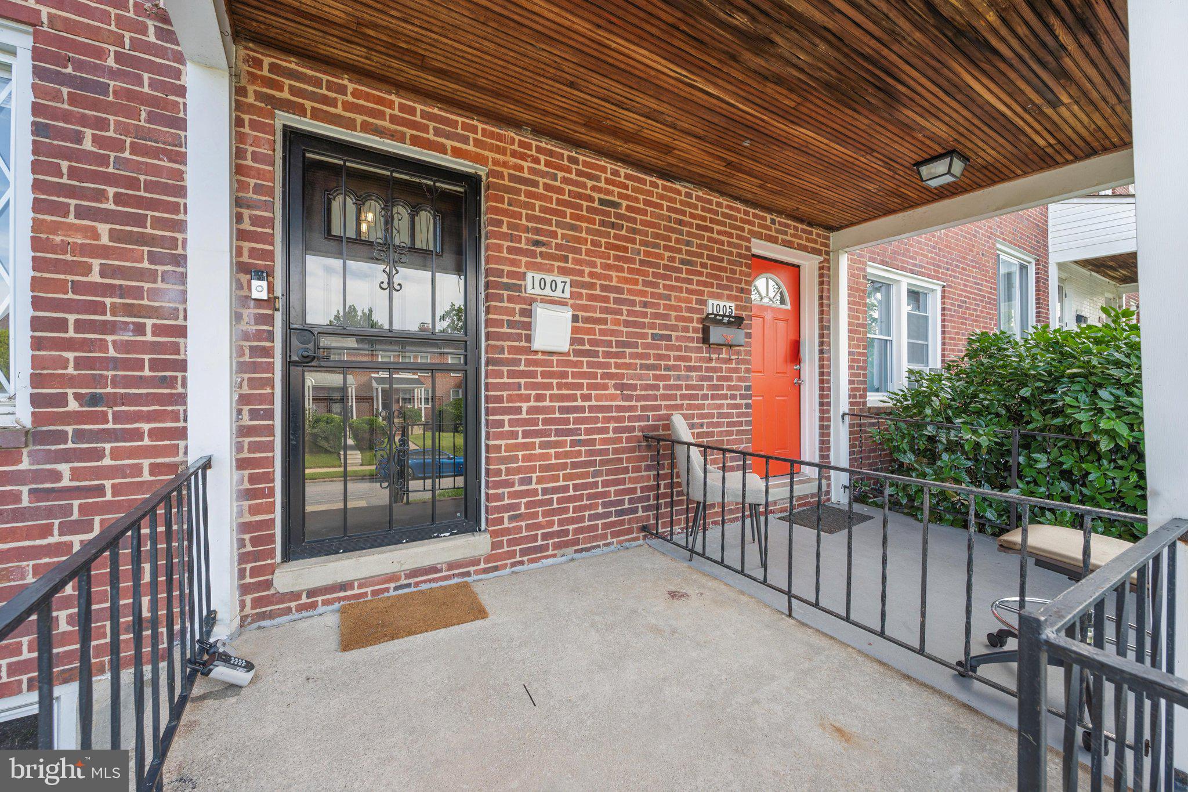
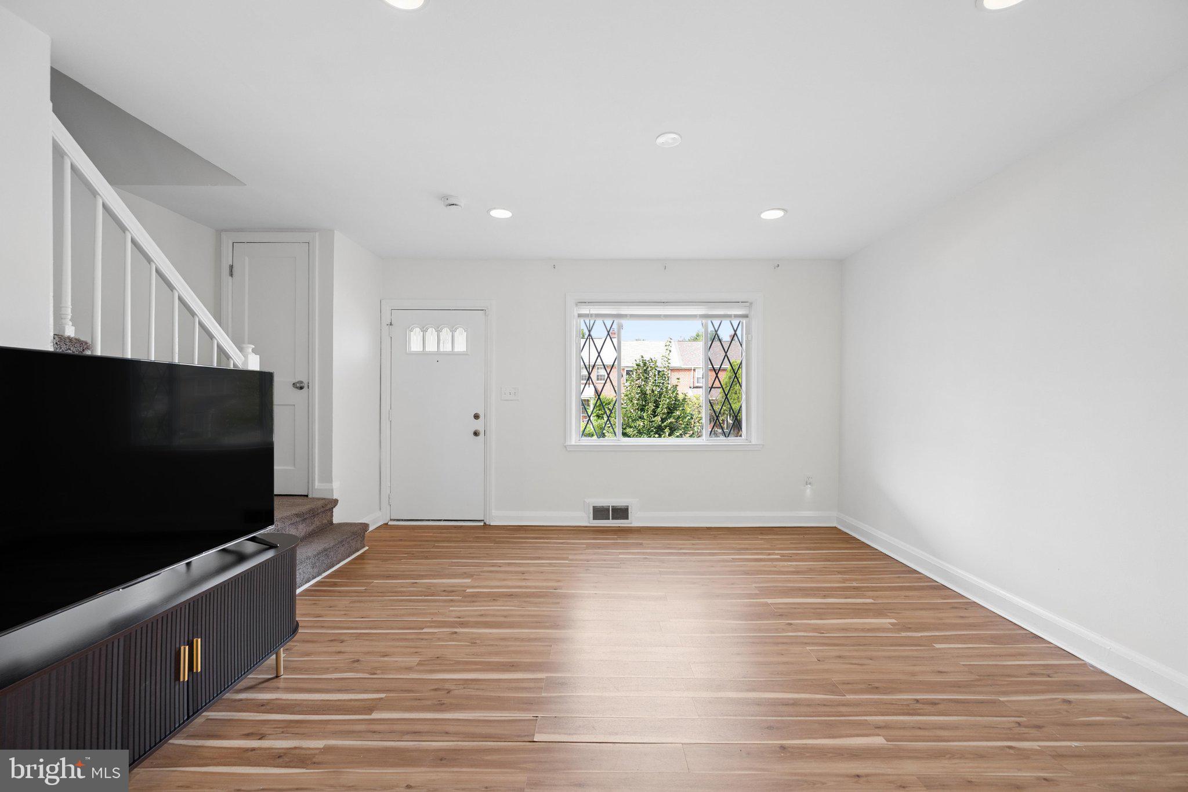
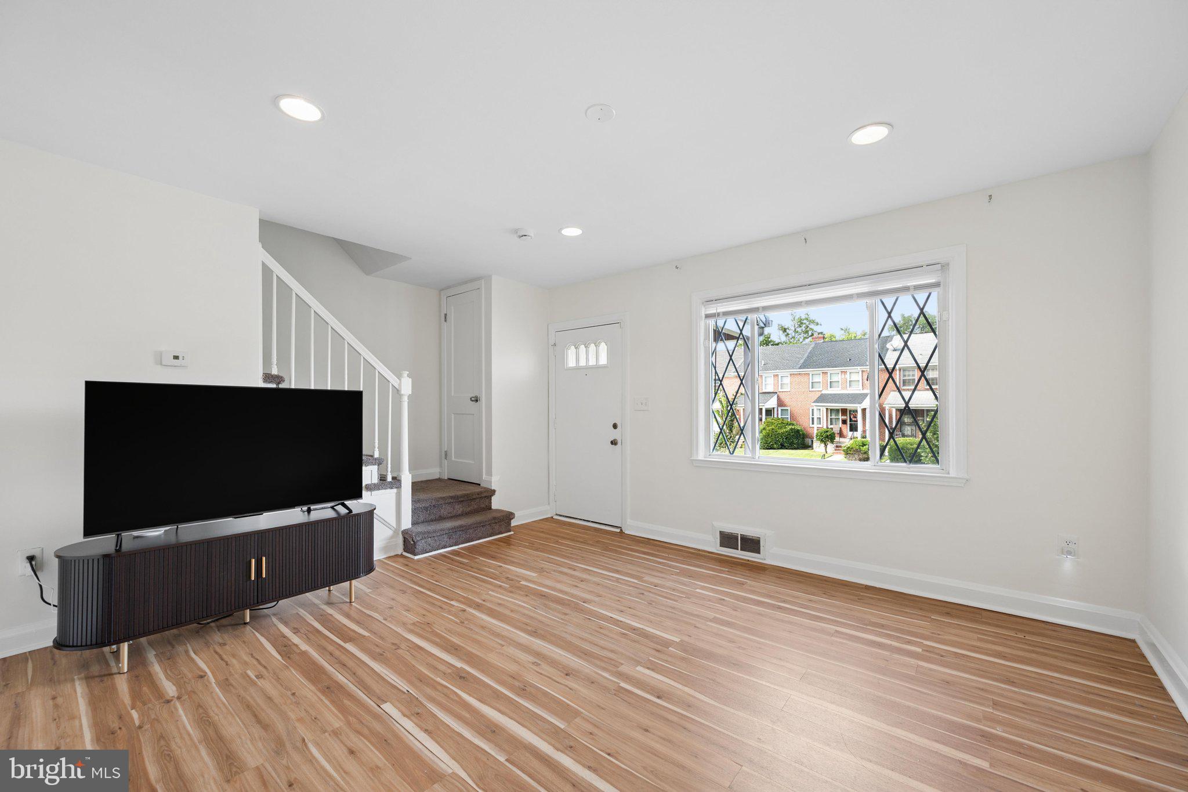
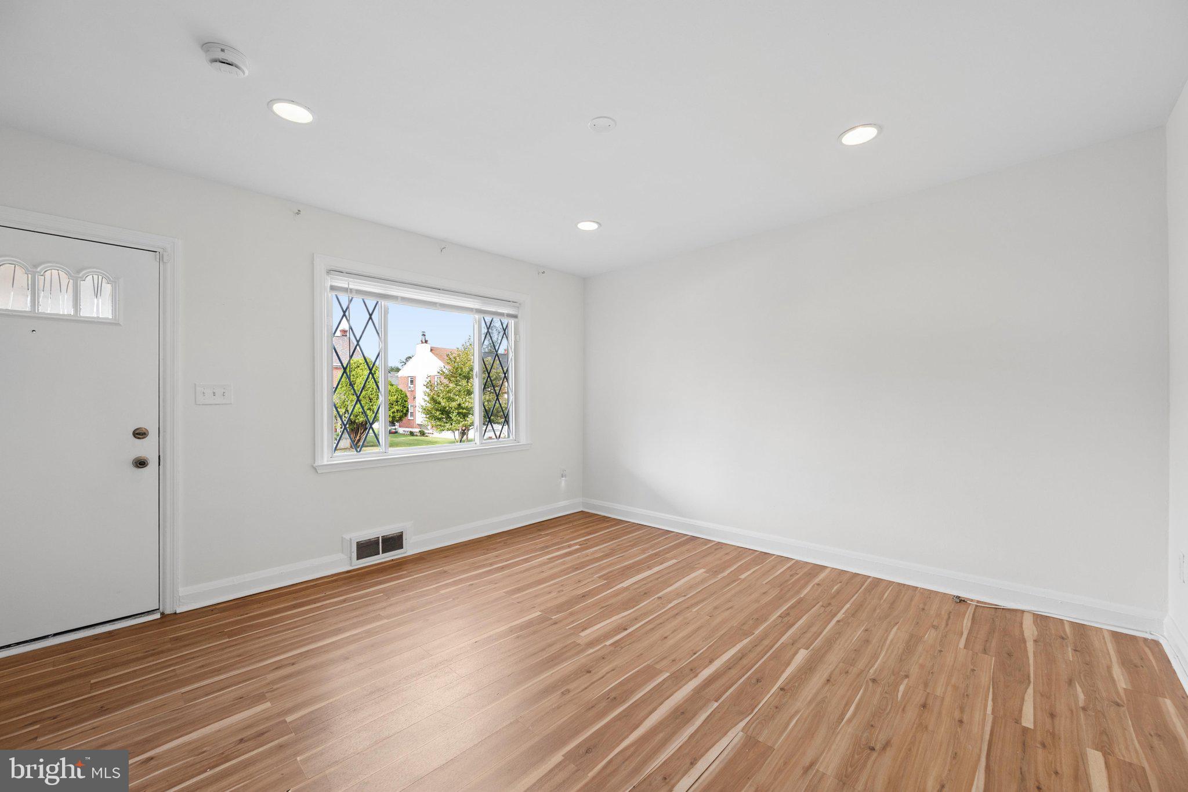
$1,045Welcome to 1007 Saint Dunstans Rd, a charming home in Baltimore's desirable Cameron Village neighborhood. This home features central air, an eat-in kitchen with granite countertops and stainless steel appliances, a bright sunroom, and a partially finished lower level with a cozy family room. The unfinished rear portion of the basement offers excellent storage or flex space and includes the washer and dryer. Step outside to enjoy a fully enclosed sunroom and fenced backyard, offering plenty of room to relax, entertain, or garden. Conveniently located just minutes from Belvedere Square, Towson University, Morgan State University, shopping, dining, and major commuter routes, this home offers a wonderful opportunity to own in one of Northeast Baltimore's established neighborhoods. Contact the listing agent for additional information or to schedule a private showing.
| 2 hours ago | Listing first seen on site | |
| 2 hours ago | Listing updated with changes from the MLS® |

The real estate listing information is provided by Bright MLS is for the consumer's personal, non-commercial use and may not be used for any purpose other than to identify prospective properties consumer may be interested in purchasing. Any information relating to real estate for sale or lease referenced on this web site comes from the Internet Data Exchange (IDX) program of the Bright MLS. This web site references real estate listing(s) held by a brokerage firm other than the broker and/or agent who owns this web site. The accuracy of all information is deemed reliable but not guaranteed and should be personally verified through personal inspection by and/or with the appropriate professionals. Properties in listings may have been sold or may no longer be available. The data contained herein is copyrighted by Bright MLS and is protected by all applicable copyright laws. Any unauthorized collection or dissemination of this information is in violation of copyright laws and is strictly prohibited. Copyright © 2020 Bright MLS. All rights reserved.
Did you know? You can invite friends and family to your search. They can join your search, rate and discuss listings with you.