Ready to Make a Move? Let’s Talk!  (410)652-6003

Save
Ask
Tour
Hide
Share
$325,000
New Listing

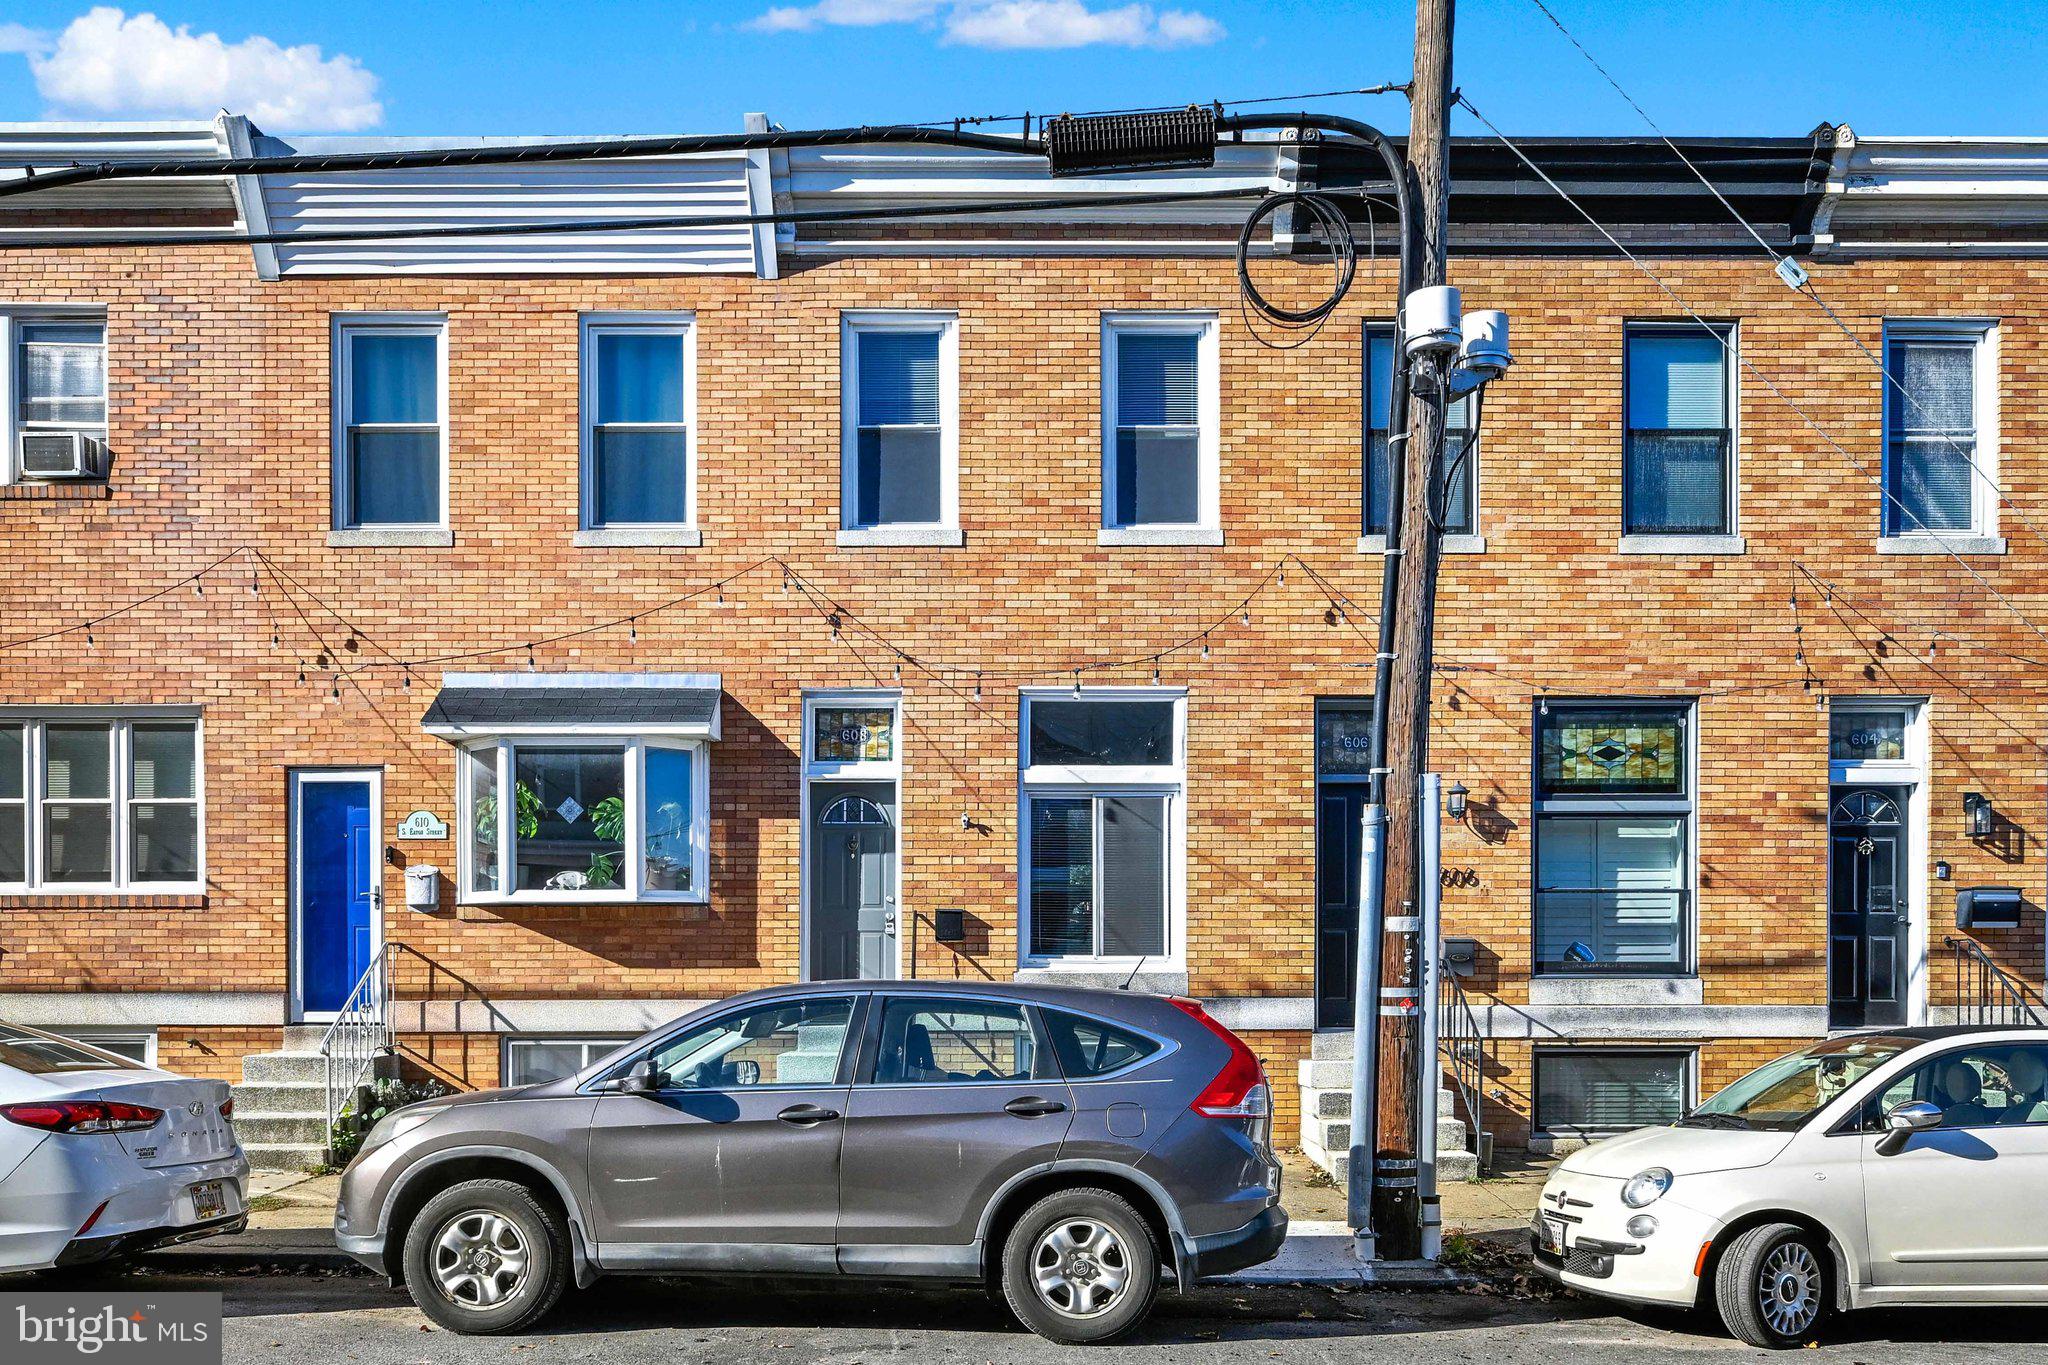
608 S EATON STREET
BALTIMORE, MD 21224

Townhouse|Coming Soon
4
Beds
2
Total Baths
2
Full Baths
1,232
SqFt
$264
/SqFt
1920
Built
Subdivision:
BREWERS HILL
County:
BALTIMORE CITY
Listing courtesy of CENTURY 21 New Millennium
Call Now: 410-652-6003
Is this the listing for you? We can help make it yours.
410-652-6003
608 S EATON STREET608 S EATON STREET608 S EATON STREET608 S EATON STREET
Save
Ask
Tour
Hide
Share

Mortgage Calculator

Monthly Payment (Est.)

$1,483
Calculator powered by Showcase IDX, a Constellation1 Company. Copyright ©2026 Information is deemed reliable but not guaranteed.

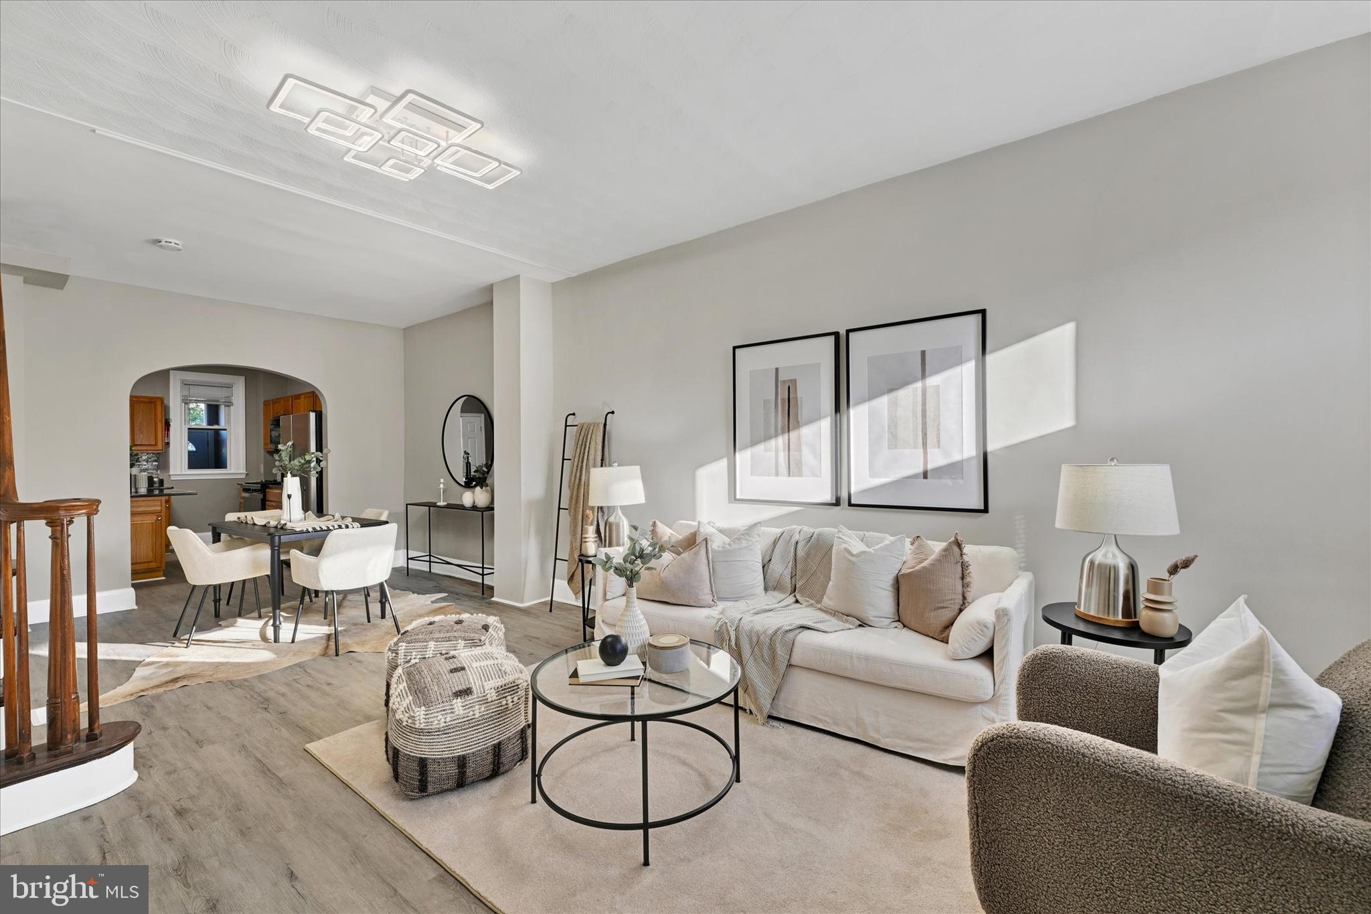
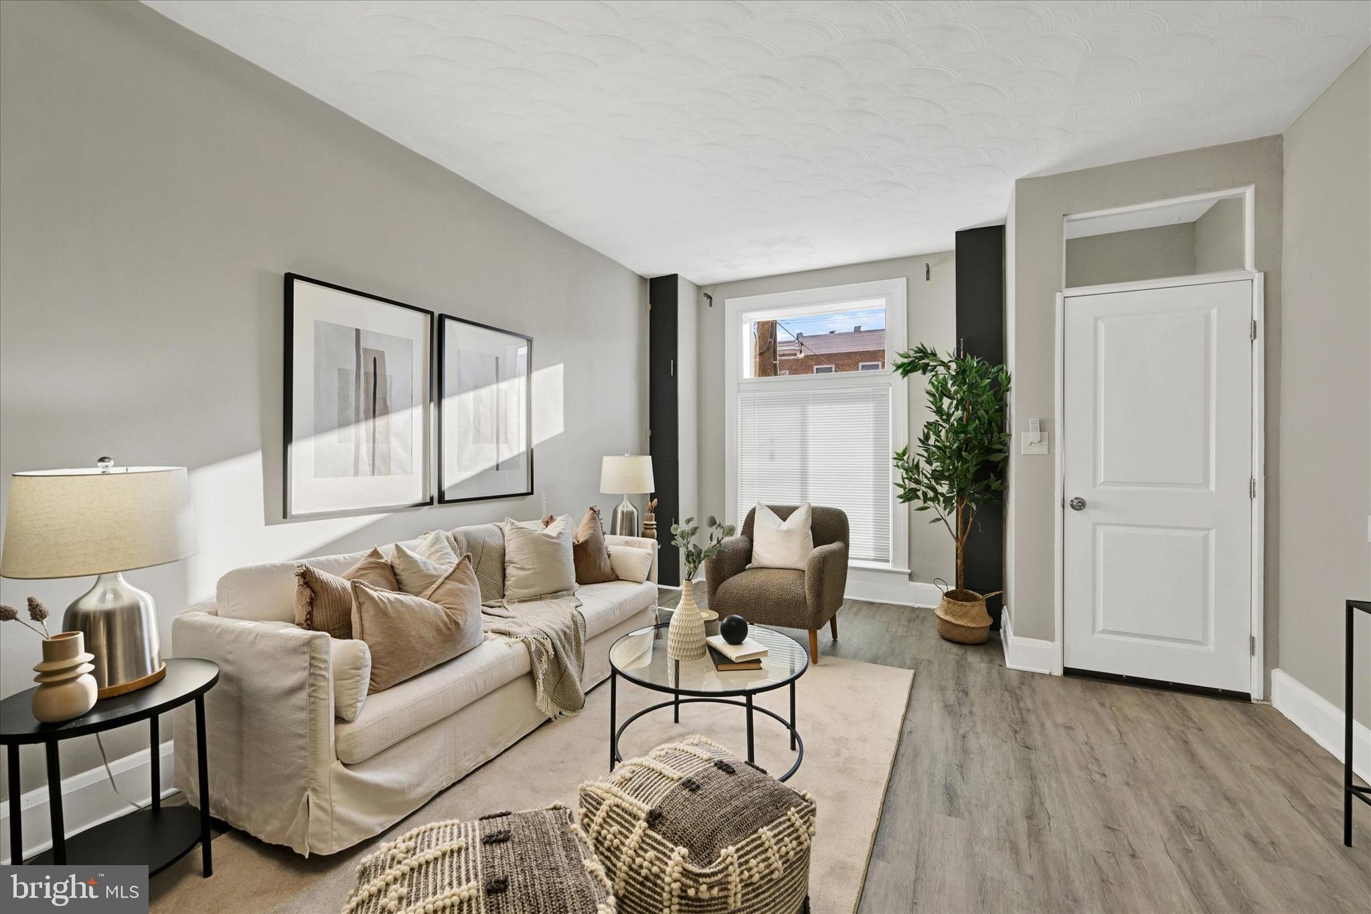
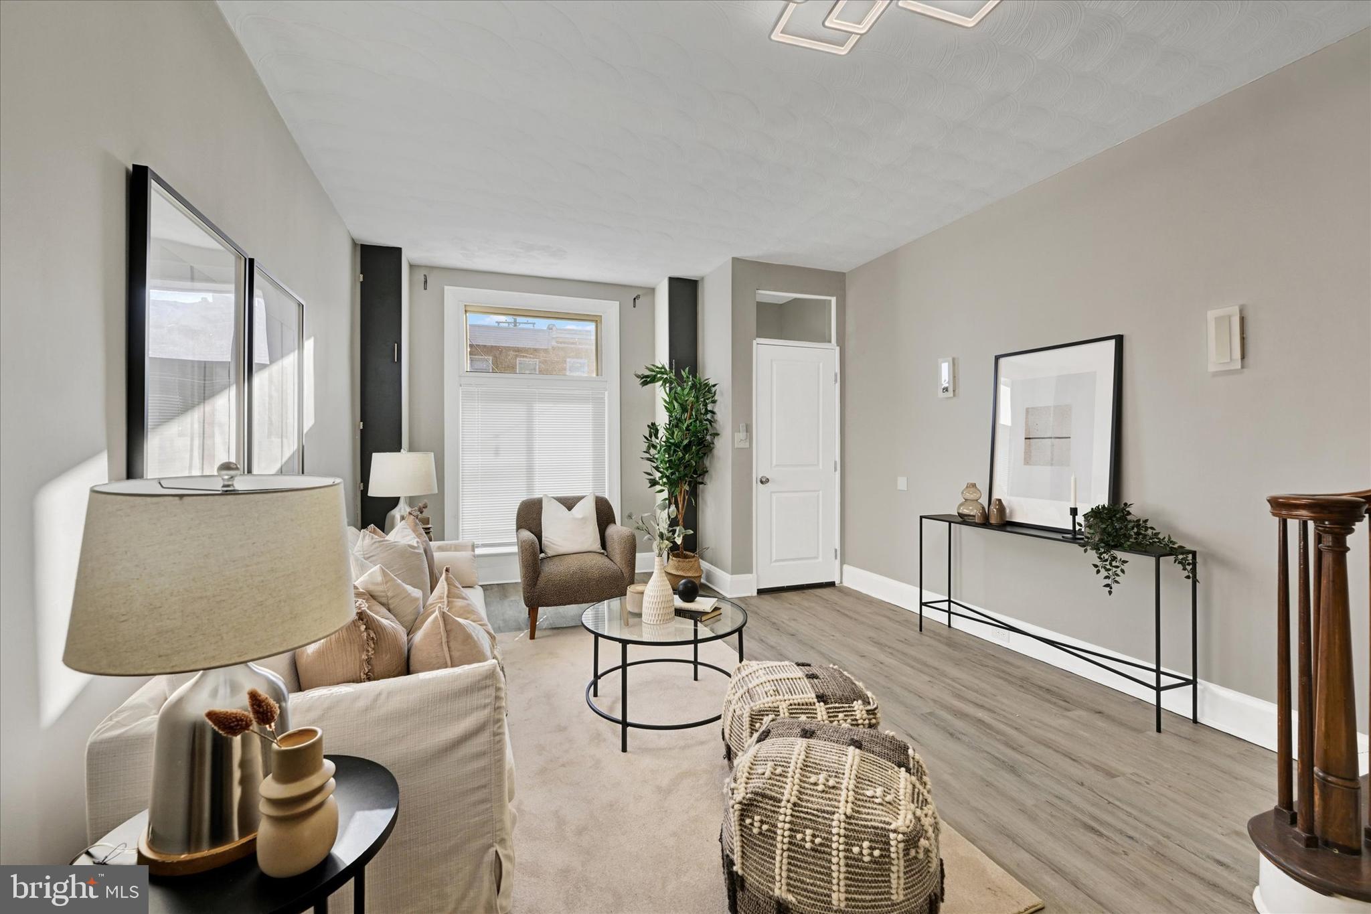
Welcome home to this beautifully renovated 4-bedroom, 2-bath gem in sought-after Brewers Hill. As you step inside you’ll be greeted by an abundance of natural light and brand new luxury vinyl plank (LVP) flooring, setting the stage for warmth and comfort throughout. The heart of this home is undoubtedly the kitchen, featuring stainless steel appliances, granite countertops and spacious kitchen island. This home boasts vaulted ceilings and a separate entrance to the basement, with a bedroom and bathroom, providing endless possibilities. Whether you envision a rental opportunity for added income or an in-law suite for extended family, this versatile space can easily adapt to your needs. All new systems throughout!! Amazing price and location!

Save
Ask
Tour
Hide
Share
Listing Snapshot
Price 
$325,000
Days On Site 
0 Days
Bedrooms 
4
Inside Area (SqFt) 
1,232 sqft
Total Baths 
2
Full Baths 
2
Partial Baths 
N/A
Lot Size 
0.02 Acres
Year Built 
1920
MLS® Number 
MDBA2225918
Status 
Coming Soon
Property Tax 
$6,035
HOA/Condo/Coop Fees 
N/A
Sq Ft Source 
Assessor
Friends & Family
Recent Activity
3 hours agoListing first seen on site
3 hours agoListing updated with changes from the MLS®
General Features
Acres 
0.02
Foundation 
Brick/Mortar
Levels 
Three Or More
Parking 
On Street
Pets 
No
Property Sub Type 
Townhouse
Sewer 
Public Sewer
Special Circumstances 
Standard
SqFt Above 
1232
SqFt Total 
1518
Style 
Federal
Utilities 
Electricity Available
Water Source 
Public
Zoning 
R-8
Interior Features
Appliances 
Gas RangeGas OvenGas Water HeaterDishwasherDryerDisposalExhaust FanRange HoodRefrigeratorStainless Steel Appliance(s)WasherENERGY STAR Qualified Appliances
Basement 
Partially FinishedInterior Entry
Cooling 
Central AirElectric
Flooring 
WoodHardwood
Heating 
Exhaust FanNatural GasForced AirCentral
Interior 
Kitchen IslandOpen Floorplan
Window Features 
Window CoveringsWindow Treatments
Save
Ask
Tour
Hide
Share
Exterior Features
Construction Details 
Brick
Pool Features 
None
Roof 
Flat
Windows/Doors 
Window CoveringsWindow Treatments
Community Features
Community Features 
Sidewalks
School District 
BALTIMORE CITY PUBLIC SCHOOLS
Schools
School District
BALTIMORE CITY PUBLIC SCHOOLS
Elementary School
Unknown
Middle School
Unknown
High School
DIGITAL HARBOR
Listing courtesy of CENTURY 21 New Millennium


The real estate listing information is provided by Bright MLS is for the consumer's personal, non-commercial use and may not be used for any purpose other than to identify prospective properties consumer may be interested in purchasing. Any information relating to real estate for sale or lease referenced on this web site comes from the Internet Data Exchange (IDX) program of the Bright MLS. This web site references real estate listing(s) held by a brokerage firm other than the broker and/or agent who owns this web site. The accuracy of all information is deemed reliable but not guaranteed and should be personally verified through personal inspection by and/or with the appropriate professionals. Properties in listings may have been sold or may no longer be available. The data contained herein is copyrighted by Bright MLS and is protected by all applicable copyright laws. Any unauthorized collection or dissemination of this information is in violation of copyright laws and is strictly prohibited. Copyright © 2020 Bright MLS. All rights reserved.

Neighborhood & Commute
Source: Walkscore
Disclosure: Community information and market data powered by Constellation Data Labs. Information is deemed reliable but not guaranteed.
Save
Ask
Tour
Hide
Share