Ready to Make a Move? Let’s Talk!  (410)652-6003

Save
Ask
Tour
Hide
Share
$425,000
New Listing

1104 S STREEPER STREET
BALTIMORE, MD 21224

Townhouse|Coming Soon
2
Beds
3
Total Baths
2
Full Baths
1
Partial Bath
1,454
SqFt
$292
/SqFt
1987
Built
Subdivision:
CANTON
County:
BALTIMORE CITY
Listing courtesy of Cummings & Co. Realtors
Call Now: 410-652-6003
Is this the listing for you? We can help make it yours.
410-652-6003
Upcoming Open Houses
Fri, Jul 31, 10:00 AM - 12:00 PM
1104 S STREEPER STREET1104 S STREEPER STREET1104 S STREEPER STREET1104 S STREEPER STREET
Save
Ask
Tour
Hide
Share

Mortgage Calculator

Monthly Payment (Est.)

$1,939
Calculator powered by Showcase IDX, a Constellation1 Company. Copyright ©2026 Information is deemed reliable but not guaranteed.

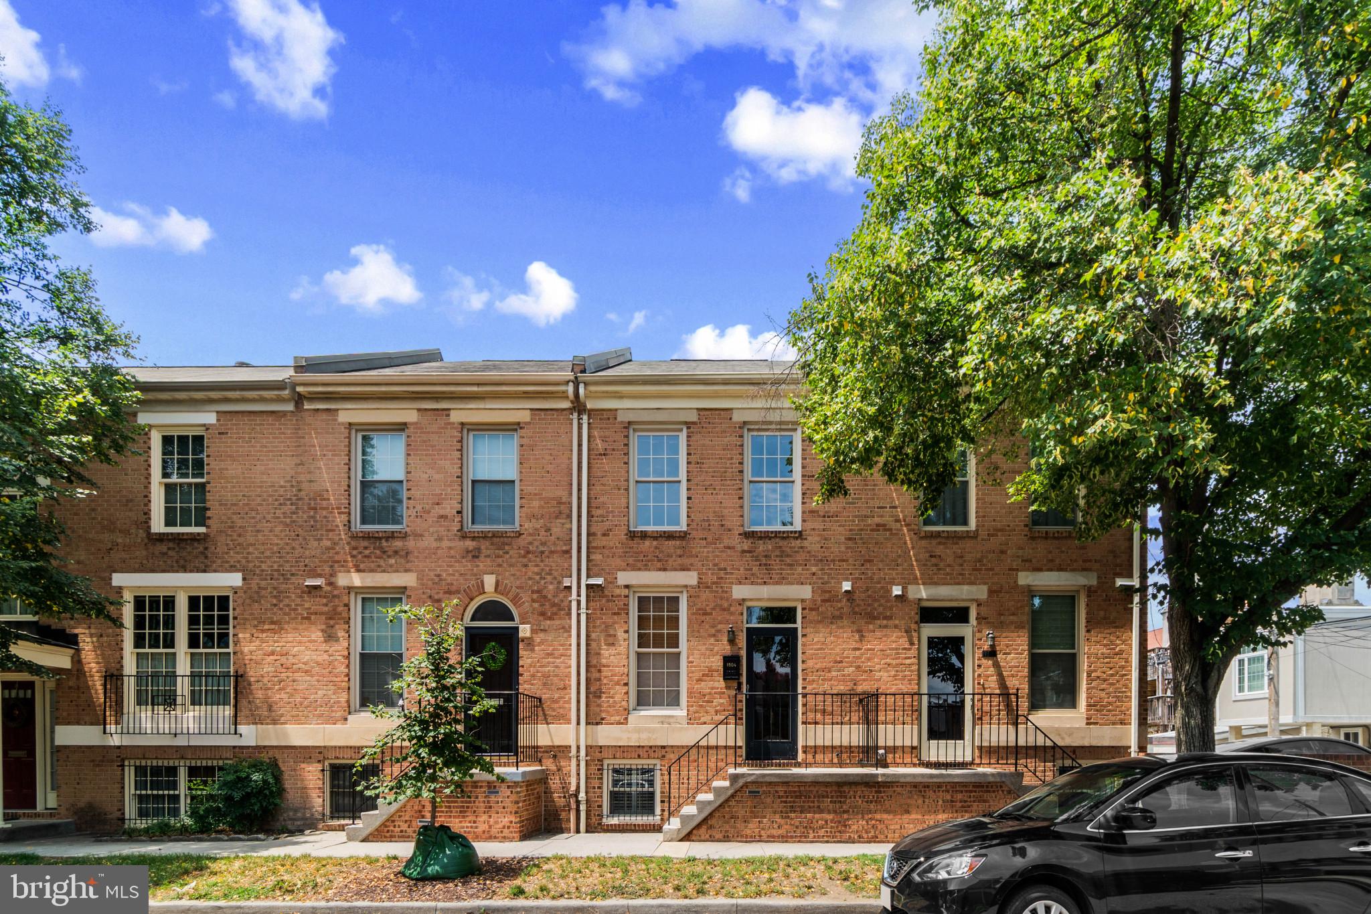
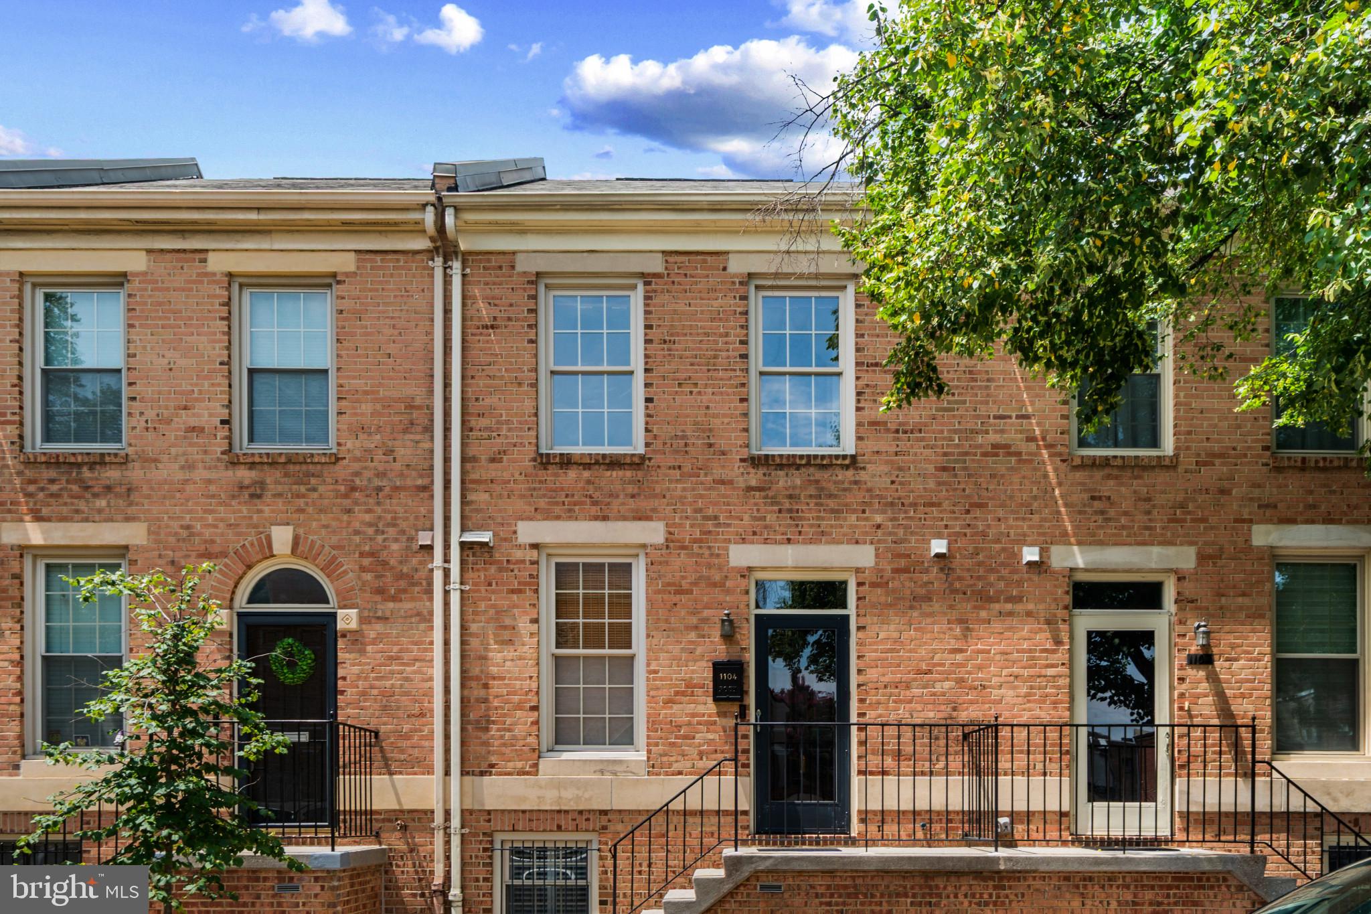
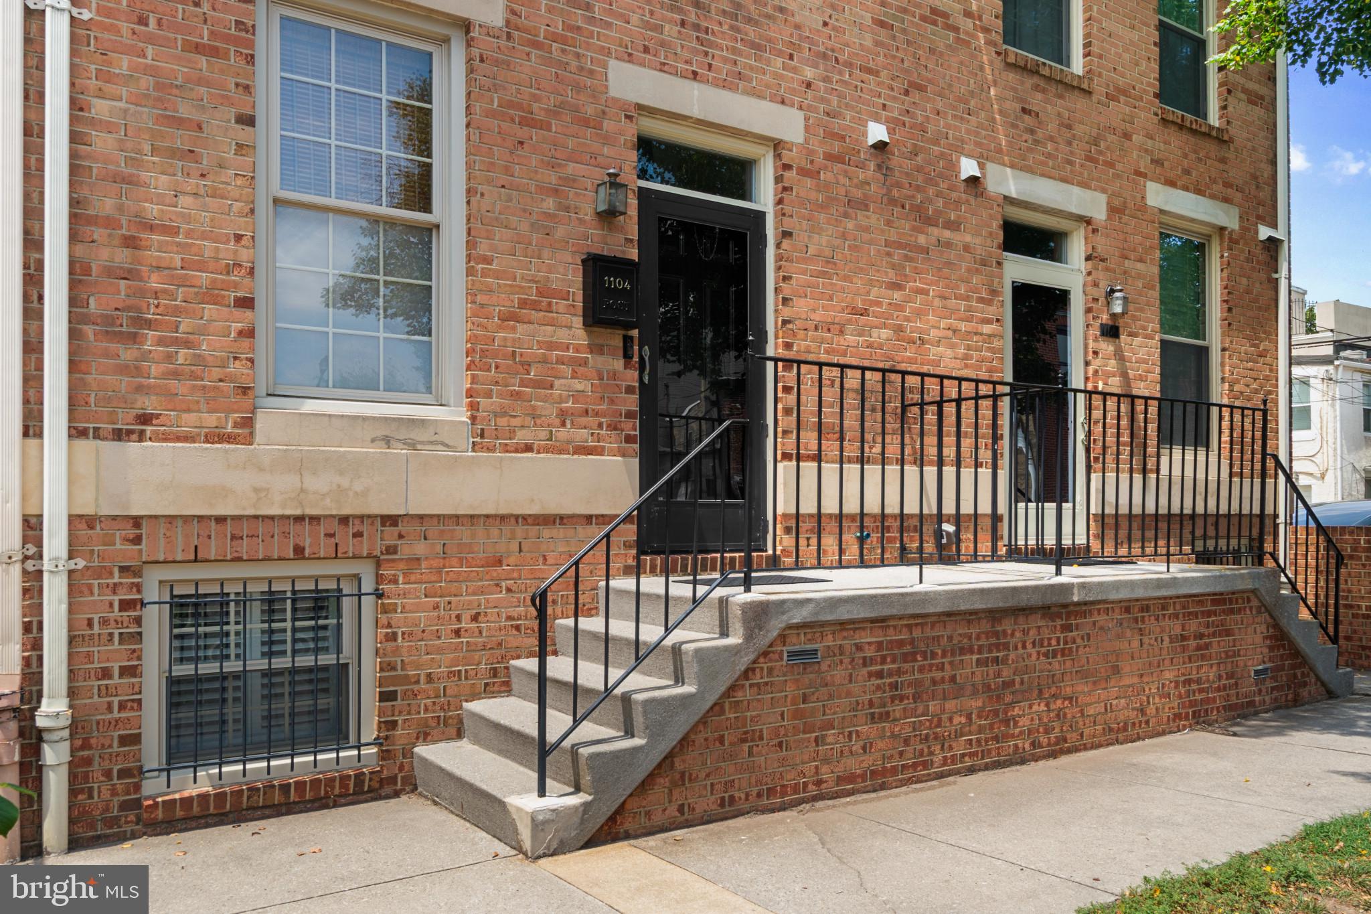
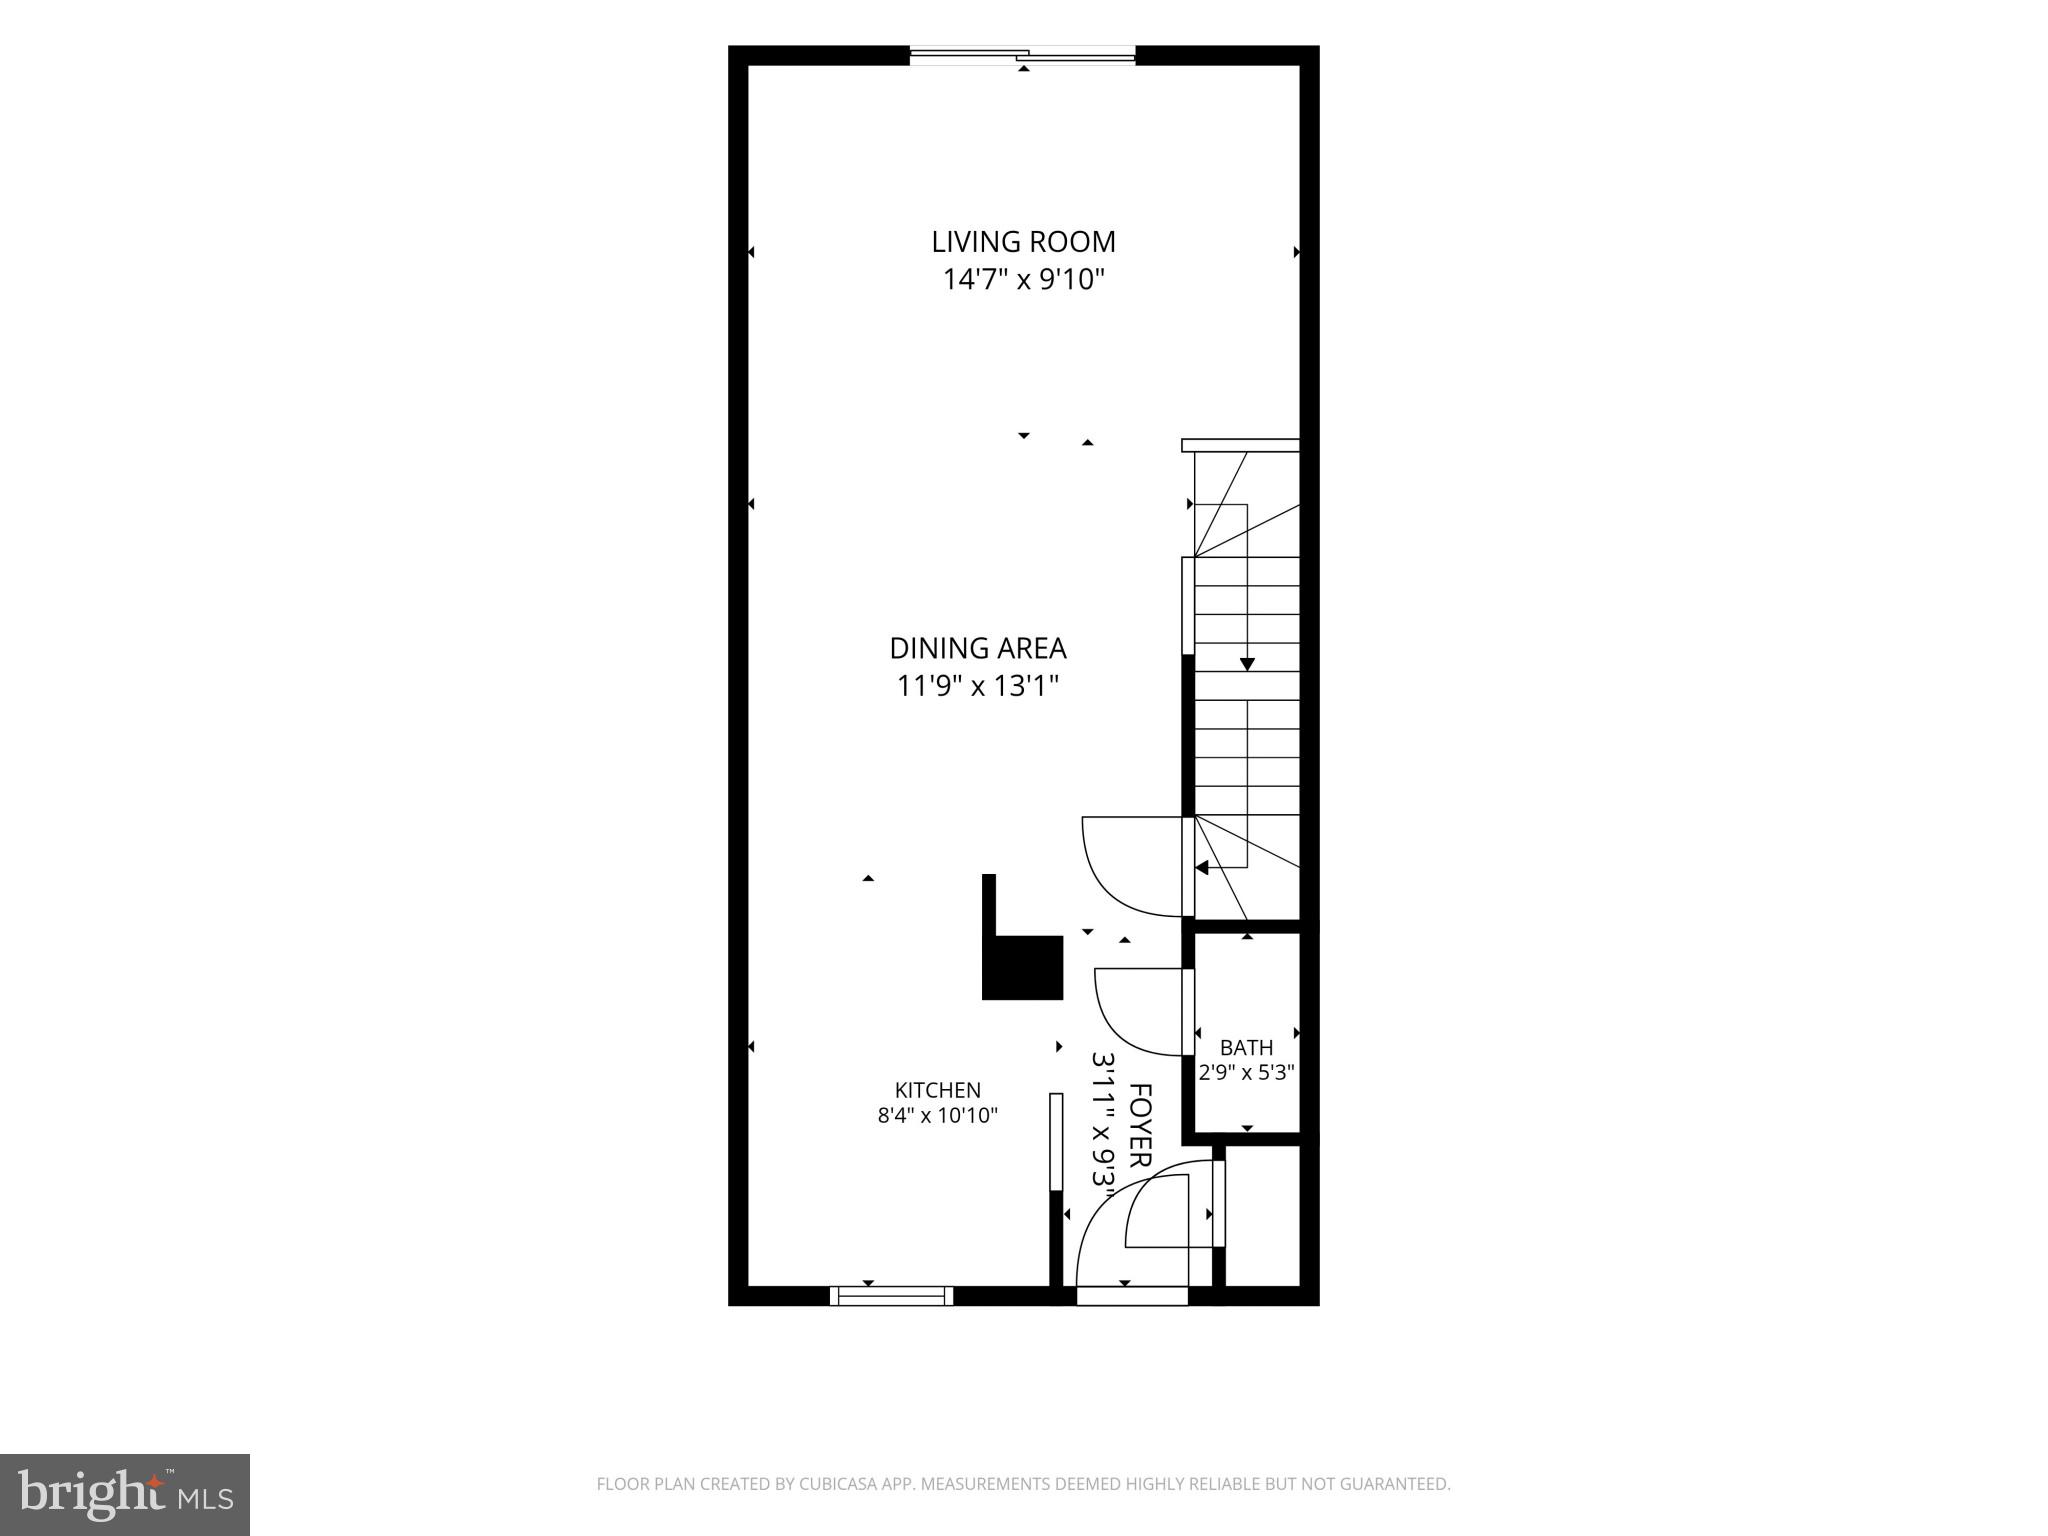
Welcome to 1104 S. Streeper Street in Canton Square! This move-in ready home is close to parks, shopping, restaurants, and the waterfront. The main level features beautiful wood floors, a bright living room, and a gourmet kitchen with granite countertops and stainless-steel appliances. There is also a convenient half bathroom and coat closet space on the main floor. Sliding glass doors lead to a private fenced patio with a shade tree, perfect for relaxing or entertaining. Upstairs, you will find 2 bedrooms with vaulted ceilings and a full bathroom with a tub/shower combo. The finished basement gives you extra living space that could be used as a 3rd bedroom, recreation room, or workout space and includes a second full bathroom and laundry area. The home also comes with 1 dedicated parking space plus plenty of street parking nearby. Enjoy being close to the community park, Canton Waterfront Park, the waterfront promenade, Canton Square, restaurants, bars, shopping, and the Canton Public Library. Great city living at it's best!

Save
Ask
Tour
Hide
Share
Listing Snapshot
Price 
$425,000
Days On Site 
0 Days
Bedrooms 
2
Inside Area (SqFt) 
1,454 sqft
Total Baths 
3
Full Baths 
2
Partial Baths 
1
Lot Size 
N/A
Year Built 
1987
MLS® Number 
MDBA2217140
Status 
Coming Soon
Property Tax 
$8,599
HOA/Condo/Coop Fees 
$108.33 monthly
Sq Ft Source 
Assessor
Friends & Family
Recent Activity
5 hours agoListing updated with changes from the MLS®
5 hours agoListing first seen on site
General Features
Foundation 
Block
Levels 
Three Or More
Parking 
Off StreetAssigned
Parking Spaces 
1
Property Sub Type 
Townhouse
Sewer 
Public Sewer
Special Circumstances 
Standard
SqFt Above 
1104
SqFt Below 
350
SqFt Total 
1656
Style 
Federal
Water Source 
Public
Zoning 
R-7
Interior Features
Appliances 
Electric RangeElectric OvenElectric Water HeaterDishwasherDisposalDryerExhaust FanMicrowaveRefrigeratorStainless Steel Appliance(s)WasherWater Heater
Basement 
Cooling 
Central AirCeiling Fan(s)Electric
Flooring 
CarpetWoodCeramic TileHardwoodVinyl
Heating 
Exhaust FanElectricHeat Pump
Interior 
Ceiling Fan(s)Recessed LightingCrown MoldingOpen Floorplan
Laundry Features 
In Basement
Window Features 
Window CoveringsScreensWindow Treatments
Bathroom 1 
Bathroom 2 
Bedroom 1 
Bedroom 2 
Dining Room 
Level - Main
Half Bath 
Level - Main
Kitchen 
Level - Main
Living Room 
Level - Main
Save
Ask
Tour
Hide
Share
Exterior Features
Construction Details 
BrickStucco
Exterior 
Lighting
Patio And Porch 
PatioPorch
Pool Features 
None
Roof 
Asphalt
Windows/Doors 
Window CoveringsScreensWindow Treatments
Community Features
Association Dues 
325
Community Features 
SidewalksStreet Lights
HOA Fee Frequency 
Quarterly
School District 
BALTIMORE CITY PUBLIC SCHOOLS
Schools
School District
BALTIMORE CITY PUBLIC SCHOOLS
Elementary School
Unknown
Middle School
Unknown
High School
Unknown
Listing courtesy of Cummings & Co. Realtors


The real estate listing information is provided by Bright MLS is for the consumer's personal, non-commercial use and may not be used for any purpose other than to identify prospective properties consumer may be interested in purchasing. Any information relating to real estate for sale or lease referenced on this web site comes from the Internet Data Exchange (IDX) program of the Bright MLS. This web site references real estate listing(s) held by a brokerage firm other than the broker and/or agent who owns this web site. The accuracy of all information is deemed reliable but not guaranteed and should be personally verified through personal inspection by and/or with the appropriate professionals. Properties in listings may have been sold or may no longer be available. The data contained herein is copyrighted by Bright MLS and is protected by all applicable copyright laws. Any unauthorized collection or dissemination of this information is in violation of copyright laws and is strictly prohibited. Copyright © 2020 Bright MLS. All rights reserved.

Neighborhood & Commute
Source: Walkscore
Disclosure: Community information and market data powered by Constellation Data Labs. Information is deemed reliable but not guaranteed.
Save
Ask
Tour
Hide
Share