
1584 REDHAVEN DRIVESEVERN, MD 21144
Mortgage Calculator
Monthly Payment (Est.)
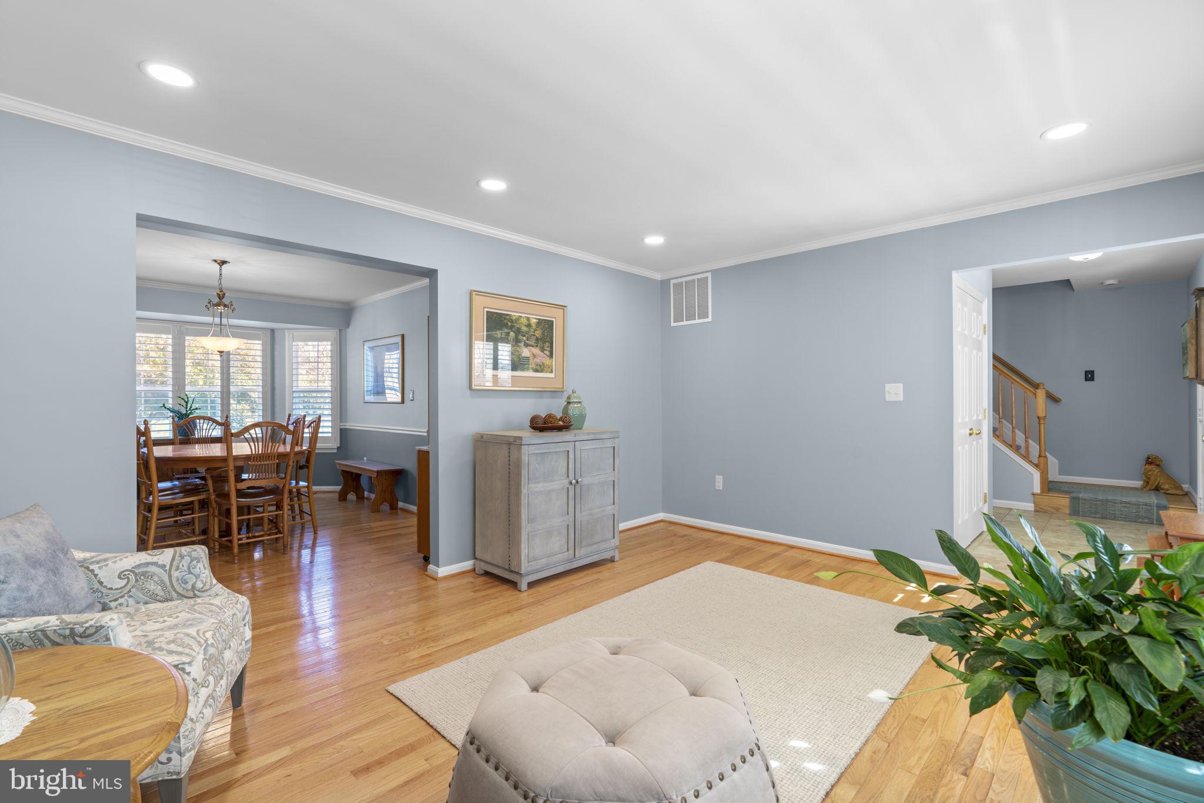
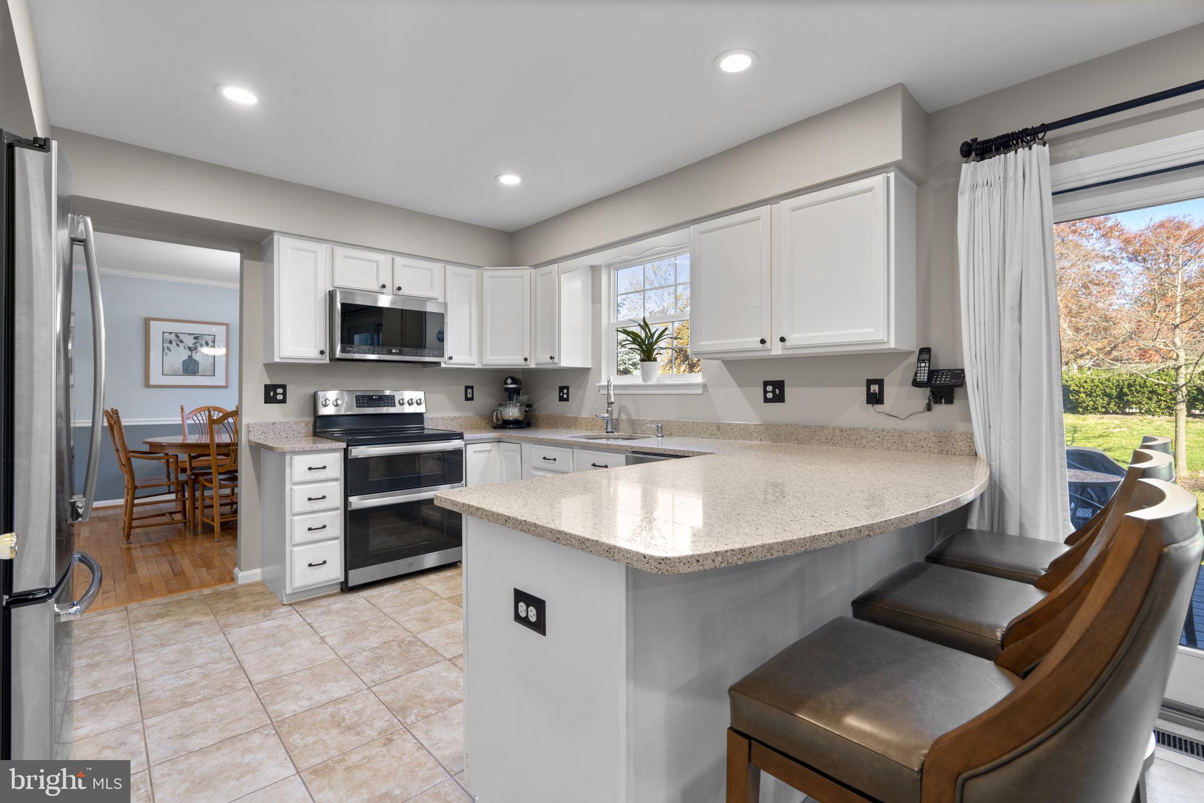
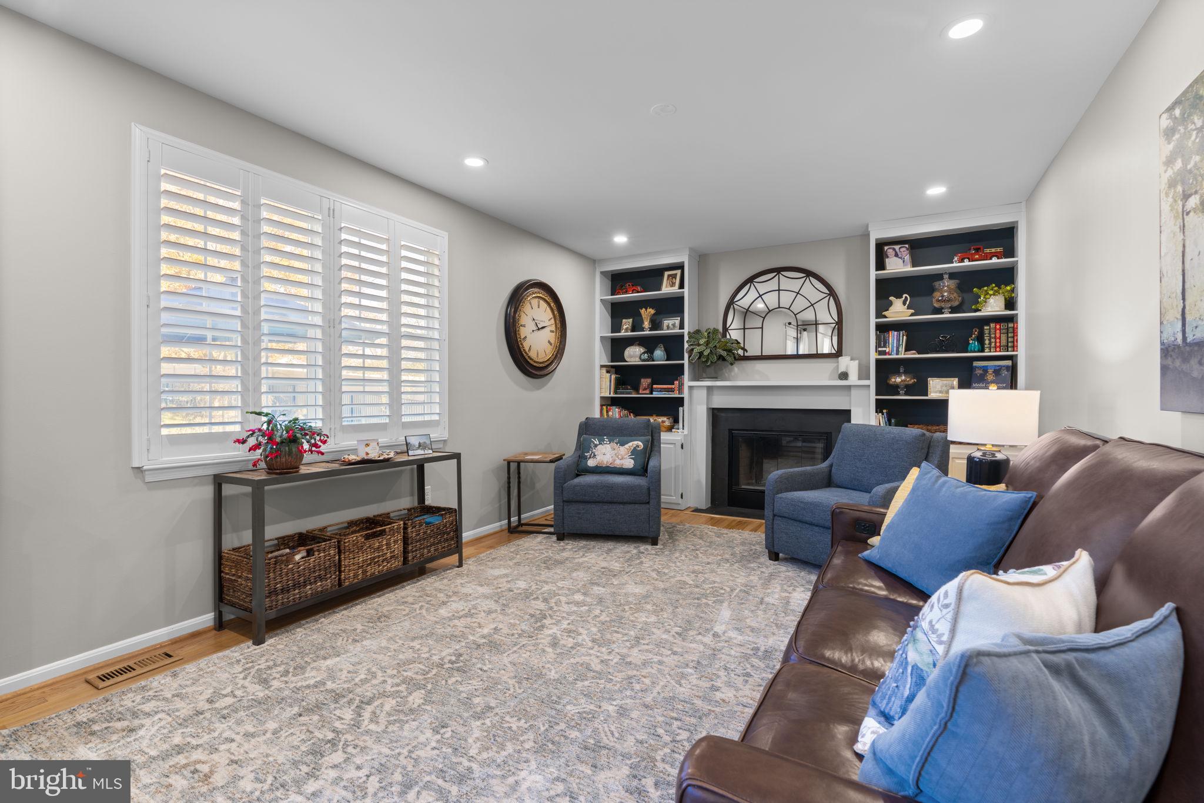
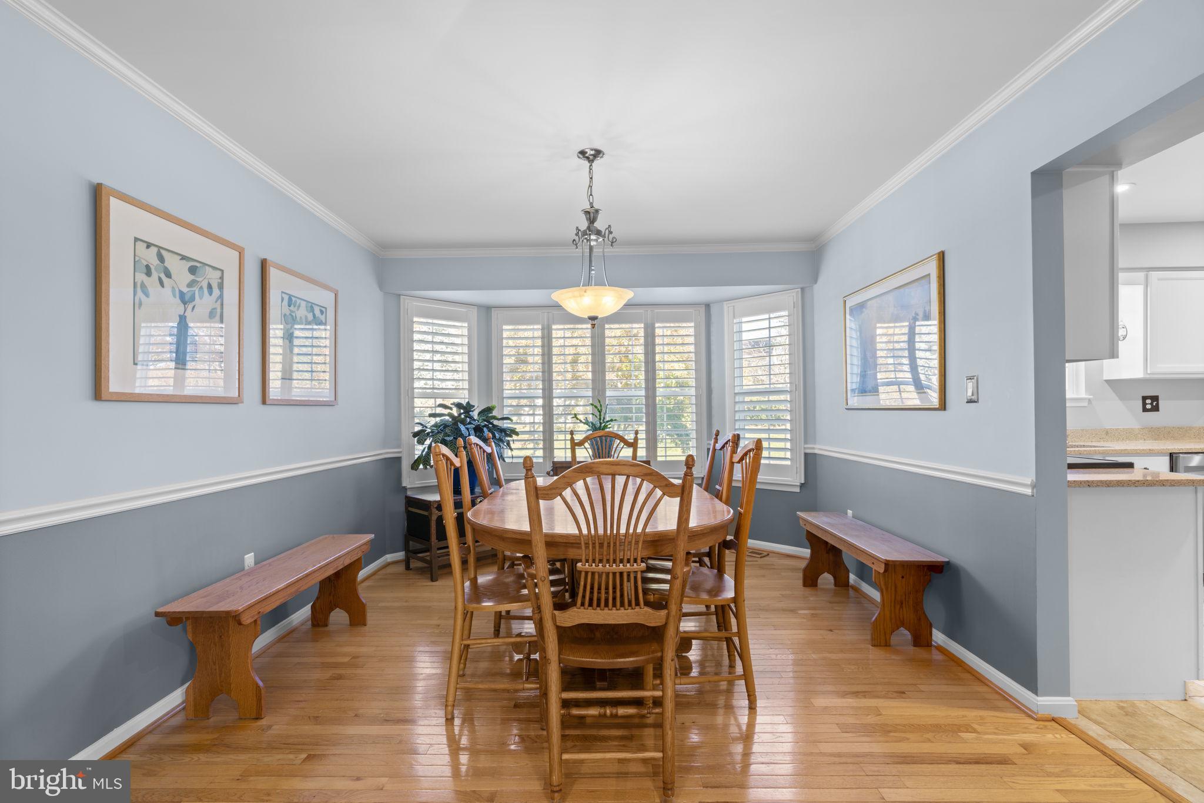
Enter an interest rate to see your estimated monthly payment.Welcome to 1584 Redhaven Drive, a beautifully maintained and thoughtfully updated home situated on a generous 0.36-acre lot in Severn's Peach Orchard community. From the meticulously landscaped grounds to the inviting interior and spectacular outdoor living spaces, the pride of ownership is evident at every turn. Inside, this lovely 3-bedroom, 2.5-bath home offers an abundance of natural light, beautiful hardwood floors, custom plantation shutters, and a welcoming living area with a cozy fireplace. The kitchen features stainless steel appliances, while upstairs you'll find three comfortable bedrooms, a beautifully renovated primary bathroom, and the convenience of second-floor laundry. The full unfinished basement provides exceptional storage and plenty of potential for additional living space, along with a second laundry area. As wonderful as the home is inside, the outdoor spaces truly set it apart. Beautifully landscaped grounds create a welcoming first impression, while the fully fenced backyard is nothing short of a private oasis. A spacious composite deck, lovely stone patio, and gorgeous heated in-ground pool create an incredible setting for entertaining, relaxing, or simply enjoying time at home. The pool was extensively renovated in 2026 with new plaster, coping, tile, and multicolor lighting, and features a newer heater and pump. The lush, professionally maintained landscaping adds to the beauty and privacy of this exceptional outdoor retreat. A storage shed with electricity provides additional convenience and versatility. The owners have taken remarkable care of this property, and it shows. Among the many significant improvements are a new roof in 2015, updated primary bathroom, and an entirely new HVAC system and water heater installed in November 2026. Generous off-street parking for up to six vehicles adds to the home's everyday practicality. Conveniently located near Fort Meade, BWI Airport, and major commuter routes, 1584 Redhaven Drive offers a wonderful combination of comfort, quality, and exceptional outdoor living. A truly special home that has been lovingly cared for and is ready for its next owners to enjoy!
| 7 hours ago | Listing first seen on site | |
| 7 hours ago | Listing updated with changes from the MLS |

The real estate listing information is provided by Bright MLS is for the consumer's personal, non-commercial use and may not be used for any purpose other than to identify prospective properties consumer may be interested in purchasing. Any information relating to real estate for sale or lease referenced on this web site comes from the Internet Data Exchange (IDX) program of the Bright MLS. This web site references real estate listing(s) held by a brokerage firm other than the broker and/or agent who owns this web site. The accuracy of all information is deemed reliable but not guaranteed and should be personally verified through personal inspection by and/or with the appropriate professionals. Properties in listings may have been sold or may no longer be available. The data contained herein is copyrighted by Bright MLS and is protected by all applicable copyright laws. Any unauthorized collection or dissemination of this information is in violation of copyright laws and is strictly prohibited. Copyright © 2020 Bright MLS. All rights reserved.
Did you know? You can invite friends and family to your search. They can join your search, rate and discuss listings with you.