
1013 PINETOP DRIVEGLEN BURNIE, MD 21061
Mortgage Calculator
Monthly Payment (Est.)
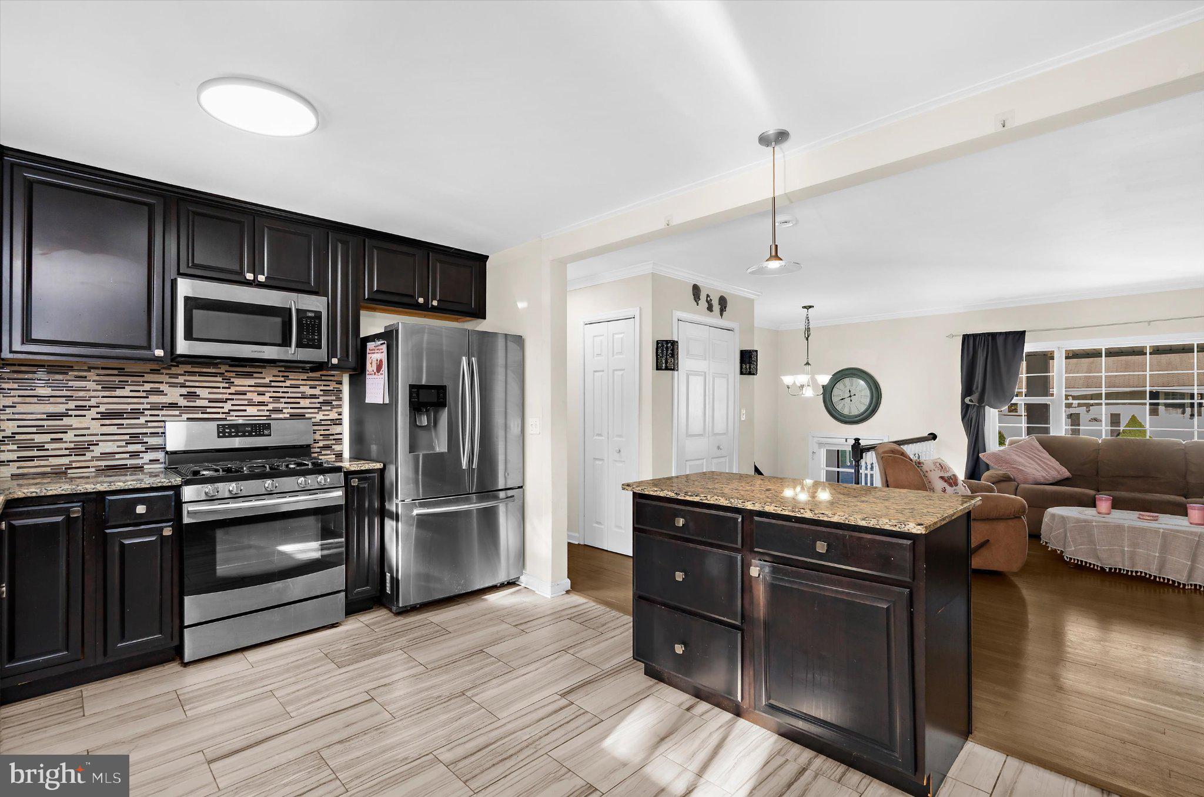
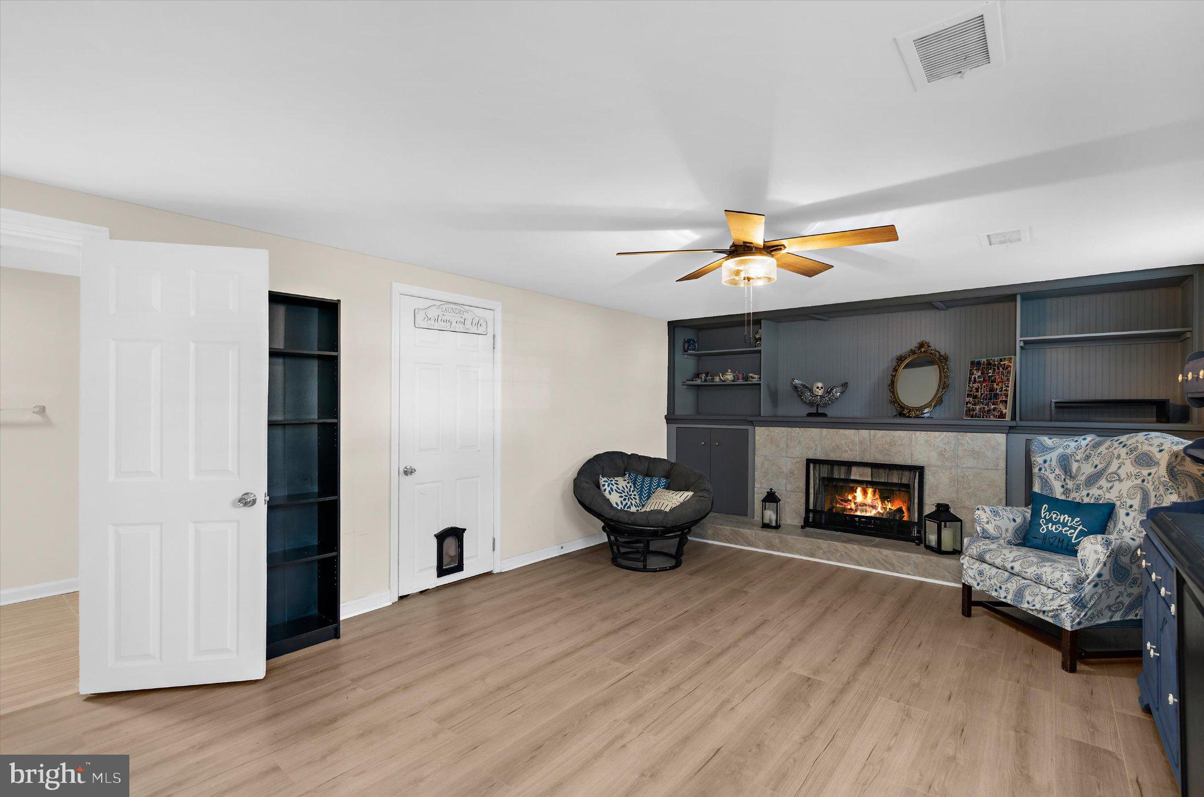
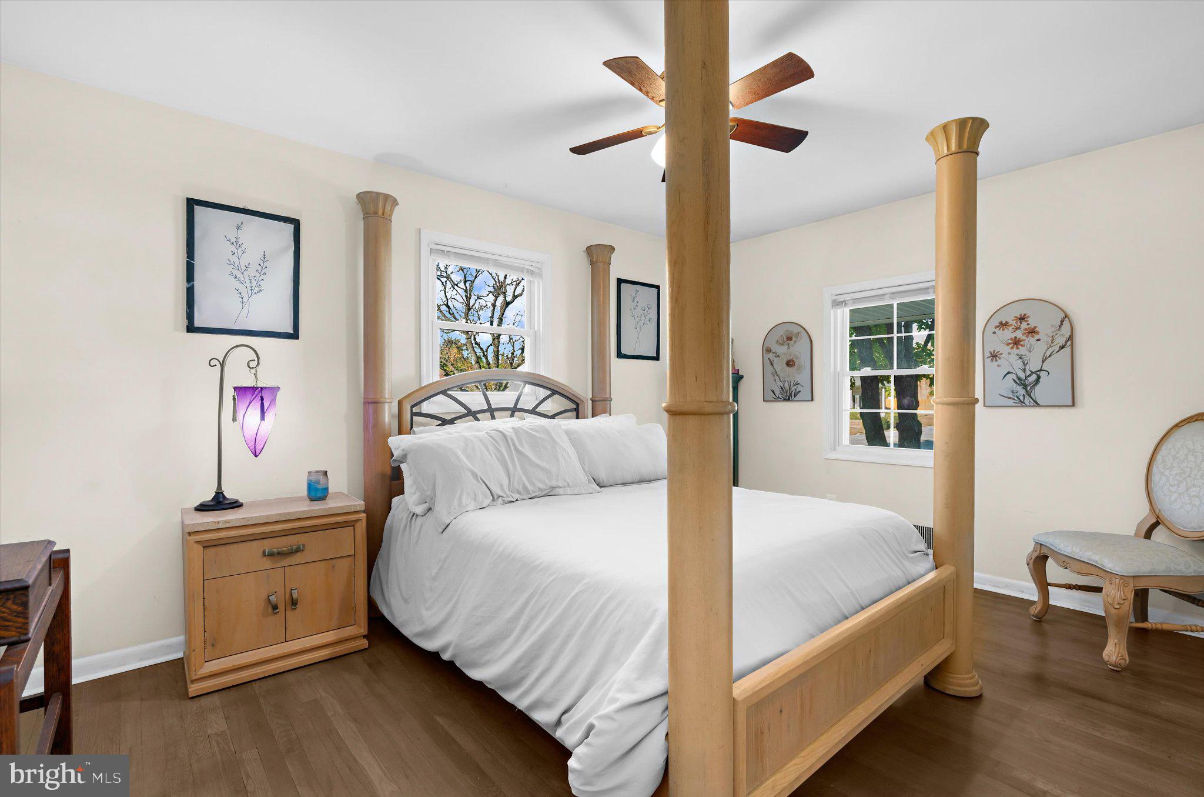
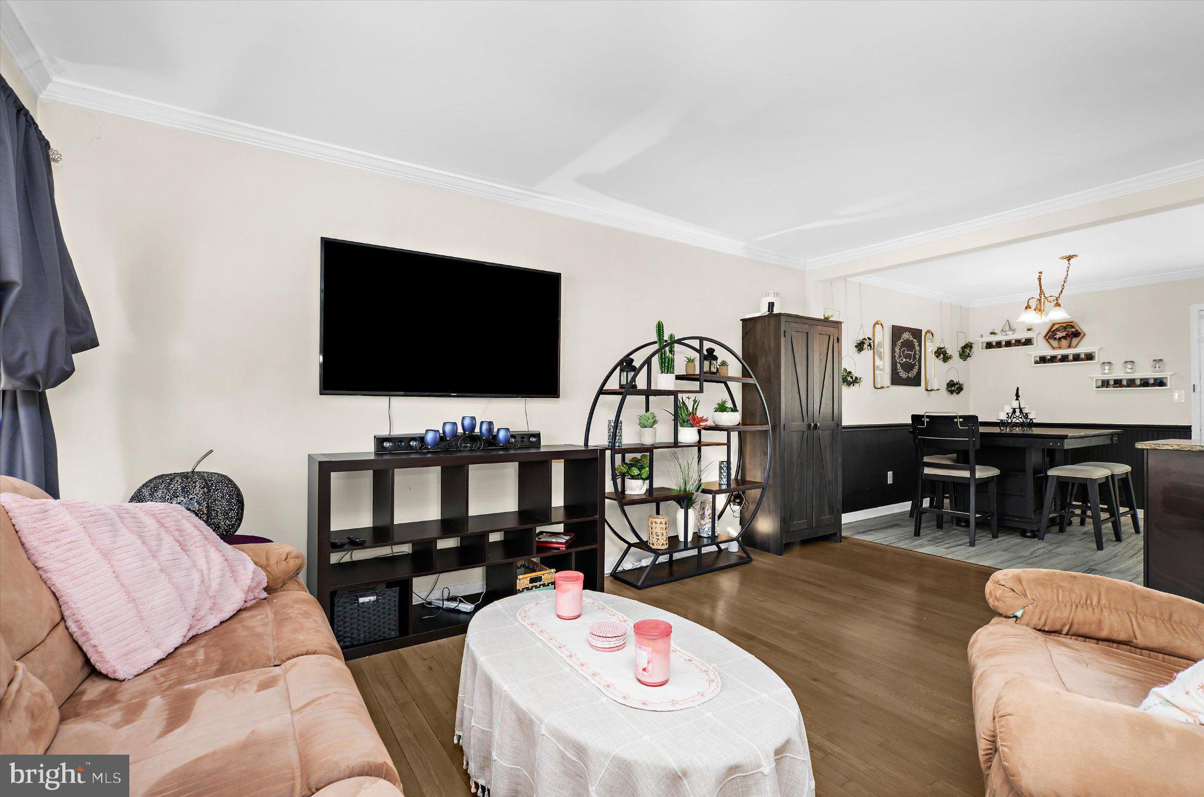
Enter an interest rate to see your estimated monthly payment.Welcome to 1013 Pinetop Drive, a 5 bedroom, 2 full bath split foyer on a corner lot in the established Ferndale Farms community of Glen Burnie. It has about 2,240 square feet across two levels, so there’s room for everyone. The upper level has the main living space, kitchen and bedrooms. The lower level adds more bedrooms and flexible space for a family room, home office or guests. Outside, the 0.18 acre corner lot has a deck for relaxing or entertaining, and a storage shed. Gas heat, central air, and public water and sewer keep things simple, and there’s no HOA. The washer, dryer, refrigerator, stove, dishwasher, microwave and deck furniture all convey. It’s close to BWI, Route 100, I-97, shopping and dining, for an easy commute anywhere in the Baltimore-Annapolis area. Schedule your showing today!
| 2 hours ago | Listing updated with changes from the MLS | |
| 3 hours ago | Listing first seen on site |

The real estate listing information is provided by Bright MLS is for the consumer's personal, non-commercial use and may not be used for any purpose other than to identify prospective properties consumer may be interested in purchasing. Any information relating to real estate for sale or lease referenced on this web site comes from the Internet Data Exchange (IDX) program of the Bright MLS. This web site references real estate listing(s) held by a brokerage firm other than the broker and/or agent who owns this web site. The accuracy of all information is deemed reliable but not guaranteed and should be personally verified through personal inspection by and/or with the appropriate professionals. Properties in listings may have been sold or may no longer be available. The data contained herein is copyrighted by Bright MLS and is protected by all applicable copyright laws. Any unauthorized collection or dissemination of this information is in violation of copyright laws and is strictly prohibited. Copyright © 2020 Bright MLS. All rights reserved.
Did you know? You can invite friends and family to your search. They can join your search, rate and discuss listings with you.