
1338 HOLLOW GLEN COURTCHESTNUT HILL COVE, MD 21226
Mortgage Calculator
Monthly Payment (Est.)
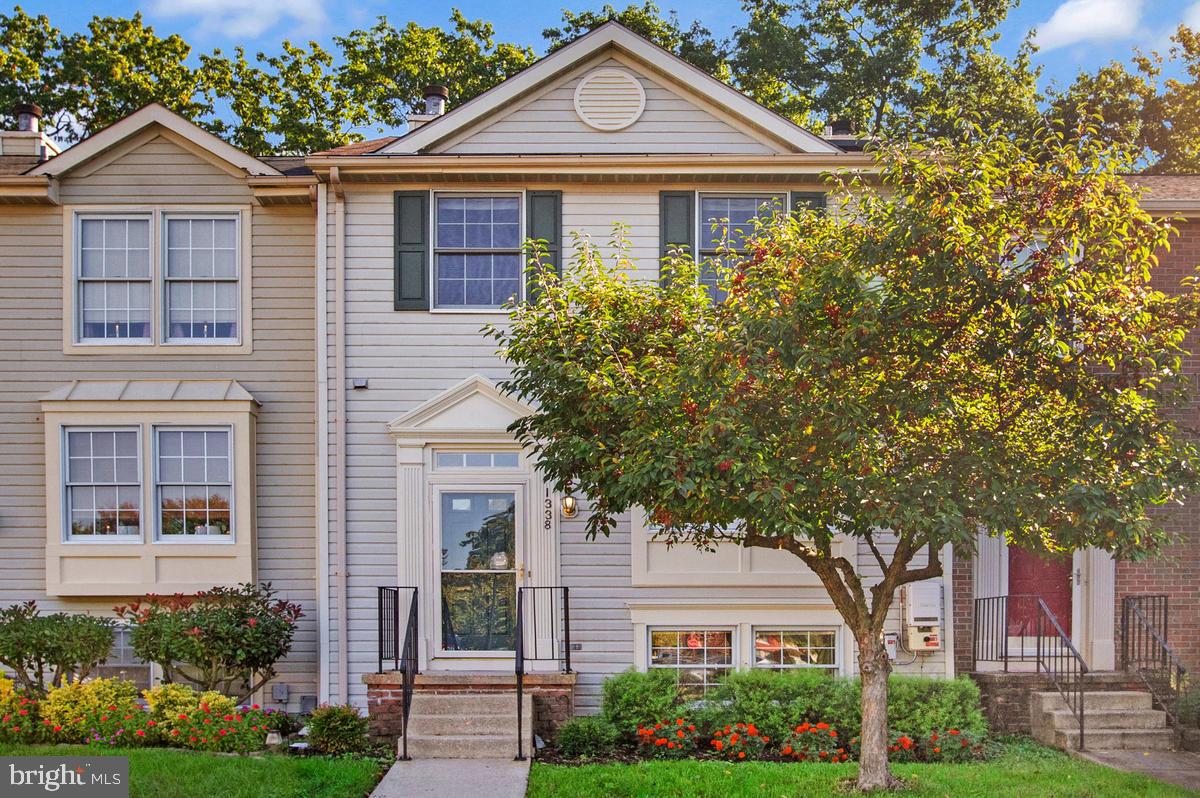
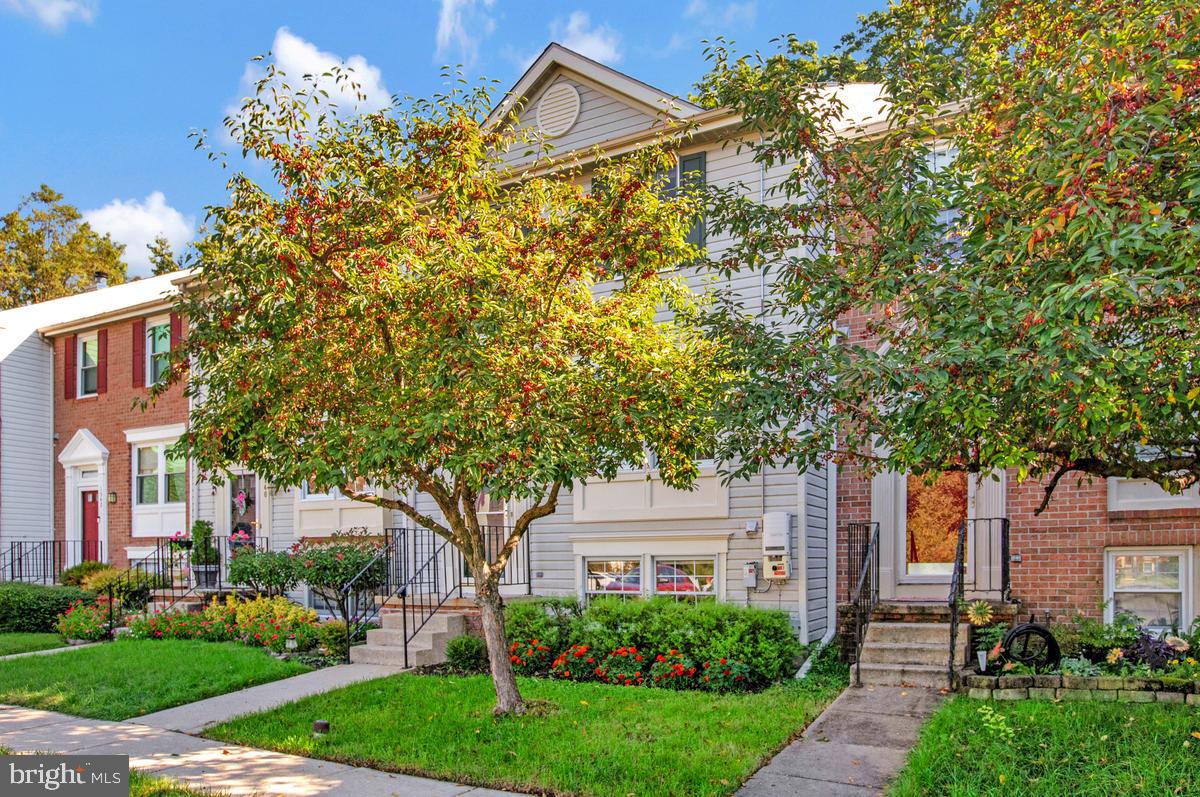
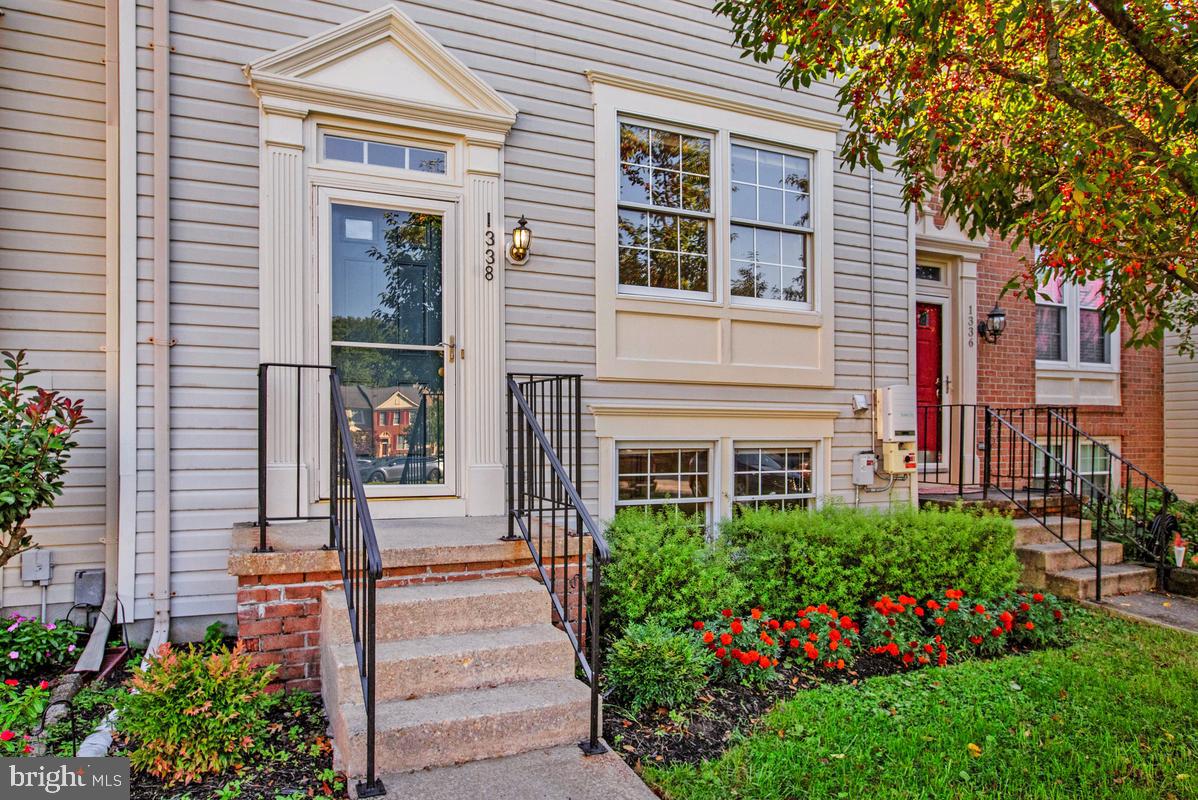
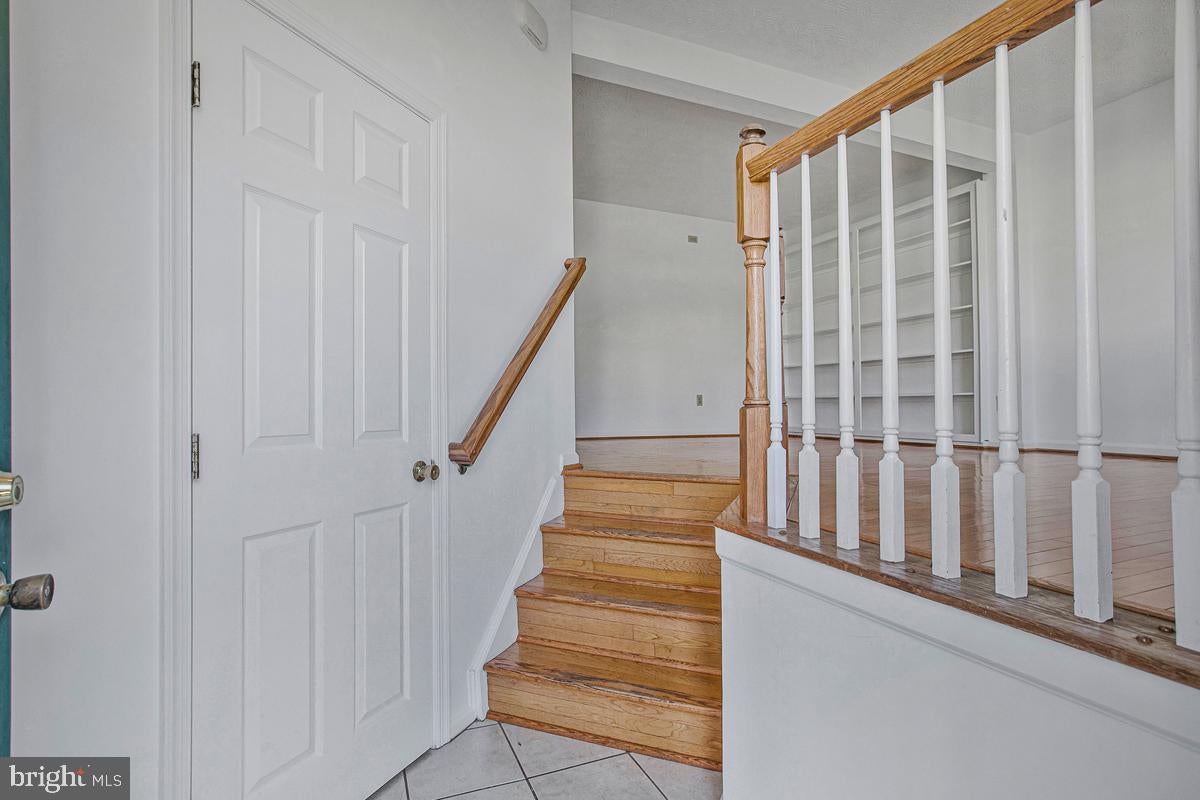
Enter an interest rate to see your estimated monthly payment.Imagine starting your morning with a cup of coffee on your spacious deck, surrounded by mature trees and peaceful views overlooking the cove. Tucked away on a serene street in the desirable water-oriented community of Chestnut Hill Cove, this charming townhome offers the perfect blend of relaxation, convenience, and everyday comfort. Step inside to discover an inviting home featuring beautiful hardwood floors, freshly painted interiors, and two exceptionally spacious upper-level bedrooms with generous closet space. The comfortable living and dining areas provide wonderful opportunities for gathering with friends, entertaining, or simply enjoying a quiet evening at home. The kitchen offers abundant cabinetry, ample preparation space, and a convenient breakfast bar that connects everyday cooking with conversation. The finished lower level provides additional flexible living space, complete with a cozy fireplace, full bathroom, and access to the outdoors. Whether you envision a recreation room, home office, fitness space, or relaxing retreat, this home offers room to make it your own. Outdoor living is where this property truly shines. Step onto the expansive rear deck and take in the beautiful wooded setting and peaceful water views. Enjoy outdoor dining, summer gatherings, or simply unwinding after a busy day while overlooking the cove. And the lifestyle extends well beyond your own backyard! Chestnut Hill Cove offers exceptional community amenities, including a marina with boat slips, community pier and dock, boat ramp, kayak and boat storage, picnic areas, two playgrounds, and abundant green space. Whether you enjoy boating, kayaking, fishing, walking, or simply being near the water, this community offers something special. **Energy-conscious living is another advantage**, with an existing owned solar energy system that offers the potential to offset household electricity usage. There is nothing but saving for you here. Conveniently located near Fort Smallwood Road, MD-100, I-695, and I-97, the home provides easy connections to Pasadena, Glen Burnie, Fort Meade, Baltimore, BWI Airport, and surrounding shopping, dining, employment, and entertainment destinations. A peaceful water-view setting, generous living spaces, and a community designed around enjoying the outdoor. welcome home to 1338 Hollow Glen Court! Community Water Amenity Fees - Boat Slip: $600 - Boat Slip & Storage: $750 - Boat Storage: $250 - Boat Ramp Fee: $50 *Fees and availability are subject to HOA confirmation. Water views do not convey individual riparian rights.
| 7 hours ago | Listing first seen on site | |
| 7 hours ago | Listing updated with changes from the MLS |

The real estate listing information is provided by Bright MLS is for the consumer's personal, non-commercial use and may not be used for any purpose other than to identify prospective properties consumer may be interested in purchasing. Any information relating to real estate for sale or lease referenced on this web site comes from the Internet Data Exchange (IDX) program of the Bright MLS. This web site references real estate listing(s) held by a brokerage firm other than the broker and/or agent who owns this web site. The accuracy of all information is deemed reliable but not guaranteed and should be personally verified through personal inspection by and/or with the appropriate professionals. Properties in listings may have been sold or may no longer be available. The data contained herein is copyrighted by Bright MLS and is protected by all applicable copyright laws. Any unauthorized collection or dissemination of this information is in violation of copyright laws and is strictly prohibited. Copyright © 2020 Bright MLS. All rights reserved.
Did you know? You can invite friends and family to your search. They can join your search, rate and discuss listings with you.