
747 OLD RIVERSIDE ROADBALTIMORE, MD 21225
Mortgage Calculator
Monthly Payment (Est.)
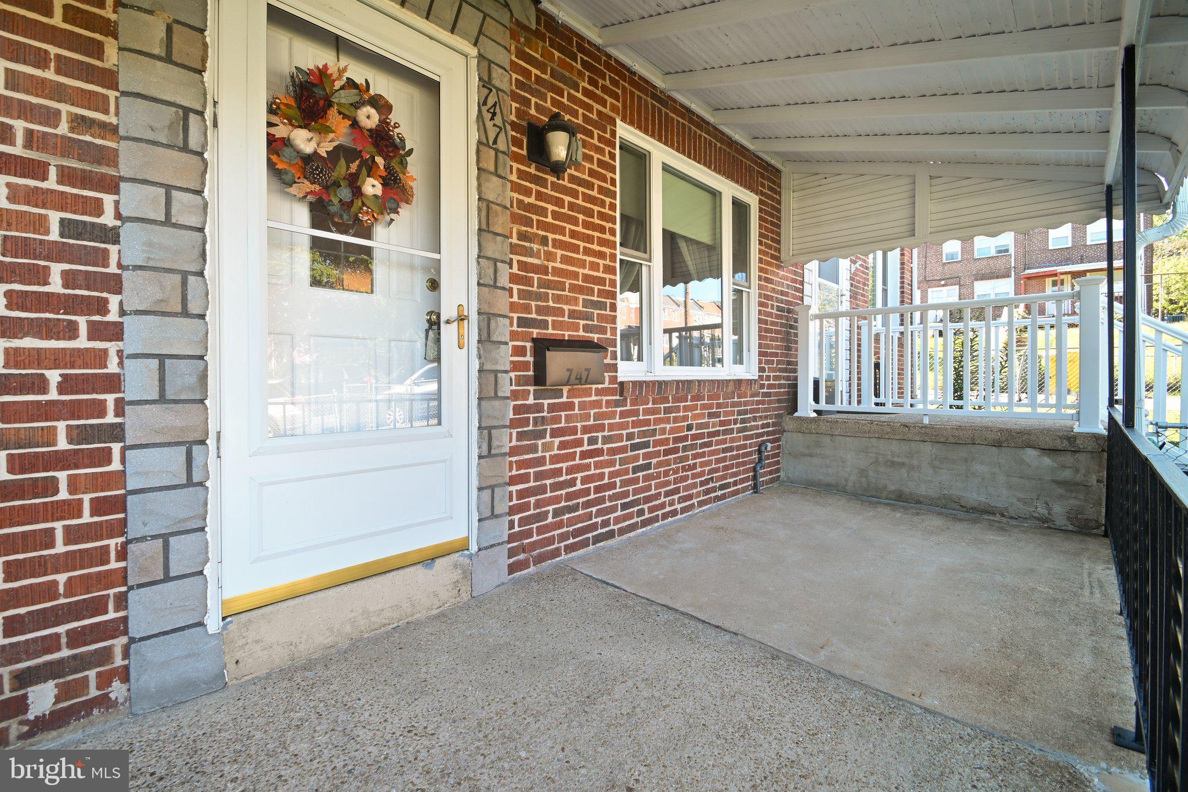
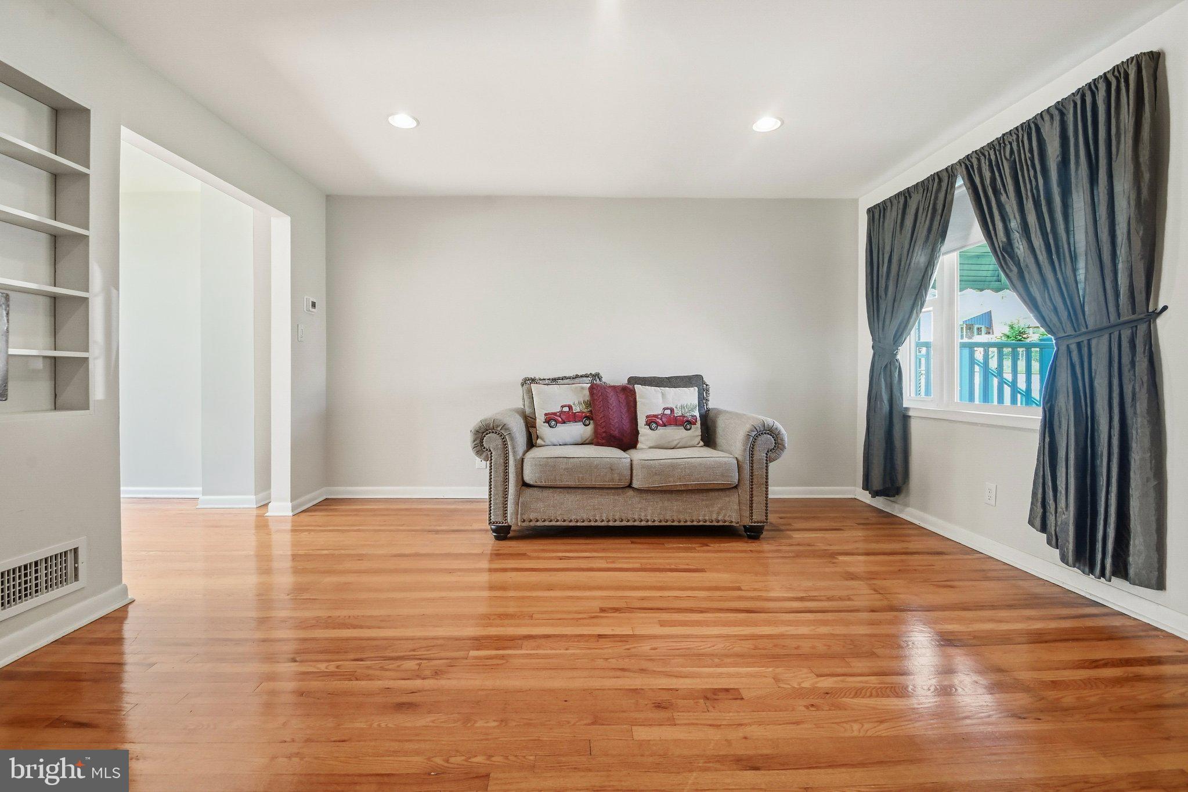
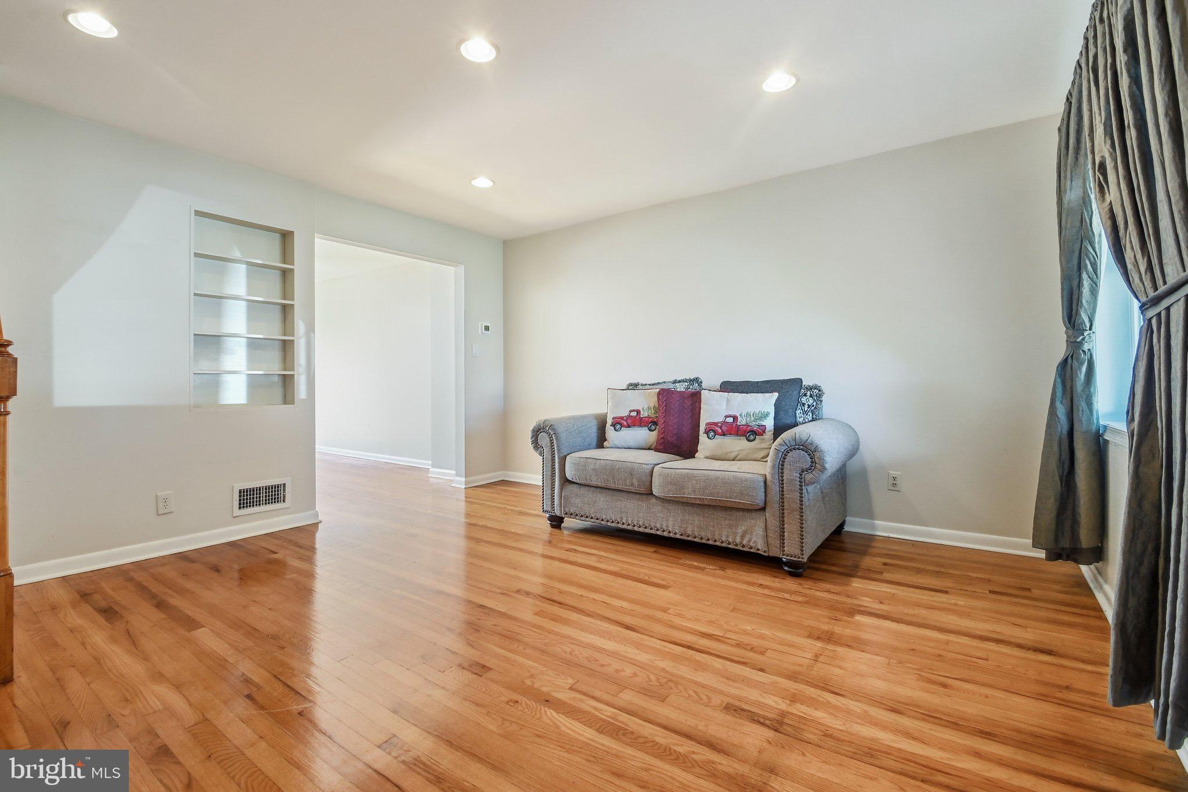
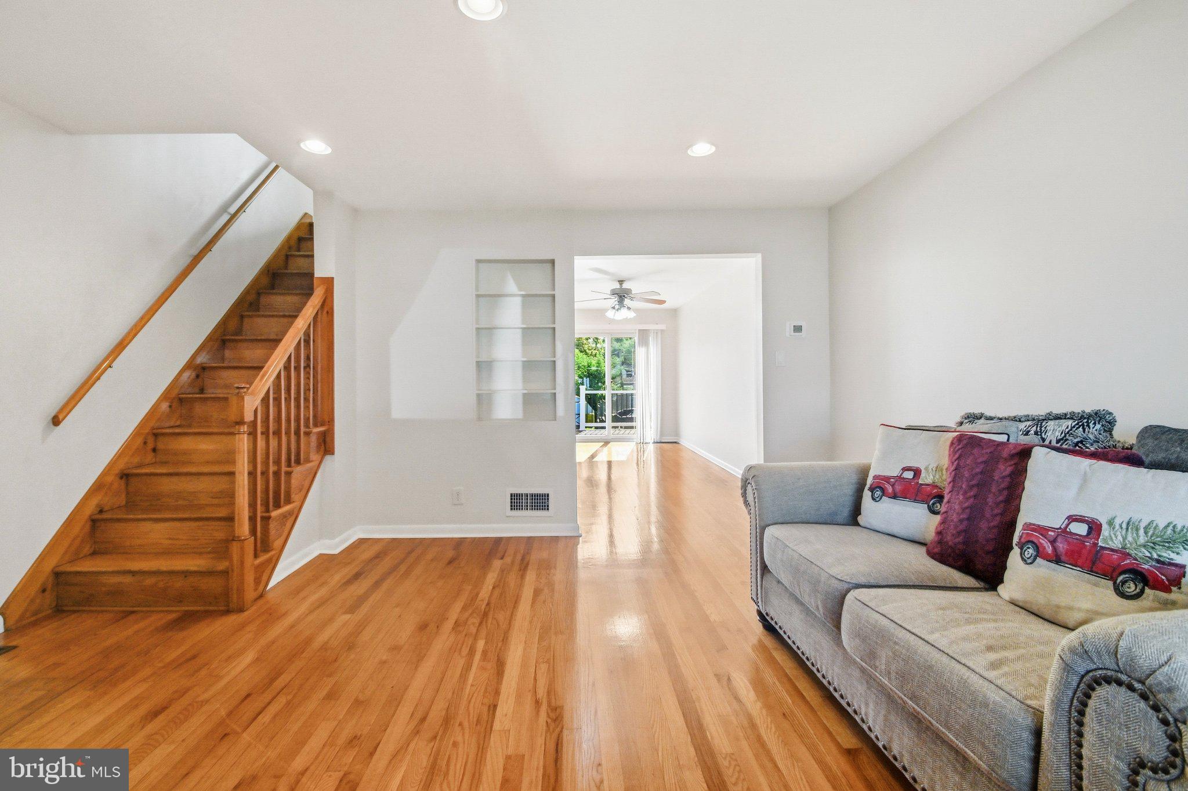
Enter an interest rate to see your estimated monthly payment.747 Old Riverside Road, Brooklyn, Maryland 21225 Meticulously maintained for 27 years, this inviting interior townhome blends timeless character with thoughtful updates and generous outdoor space. A fenced front yard with manicured greenery welcomes you to a covered front porch—an ideal for morning coffee or unwinding on a pleasant spring or summer afternoon. Inside, gleaming hardwood floors, a picturesque window, and built-in display shelving create a warm and welcoming living room. The layout flows naturally into the dining room, offering a comfortable setting for everyday meals and entertaining. Just beyond, the kitchen features a stainless-steel refrigerator, ample upper and lower cabinetry with a convenient lazy Susan, a gas oven, and a separate warming oven. Upstairs, three bedrooms provide comfortable accommodations, while windows replaced just three months ago add to the home’s recent improvements. The hall bathroom features a glass-enclosed, step-in shower, complemented by a walk-in linen closet for generous storage. Additional updates include a roof resurfaced approximately two years ago, a thermostatically controlled roof exhaust fan, and newly updated smoke detectors throughout. The open lower level expands the home’s versatility, with space for recreation, hobbies, or a pool table. A half bath, extensive storage shelving, and a dedicated laundry area with a full-size washer and dryer add everyday convenience. This walkout level also includes a sump pump and houses the heating and cooling system, installed approximately two and a half years old, along with a water heater replaced approximately four years ago. Outdoors, the generously sized rear yard features a new Trex deck with solar-powered post lights—a welcoming setting for outdoor dining and relaxation. A storage shed at the rear provides space for lawn equipment, gardening supplies, and tools. The property extends beyond the shed to the alley, offering additional yard space. The neighborhood provides access to everyday conveniences, including grocery stores, library services, shopping, and local parks. Both Garrett Park and Southwest Area Park adds a variety of outdoor recreation options, with nature trails, paved walking paths, picnic areas, playgrounds, athletic facilities, and a public boat ramp providing access to the Patapsco River. With its welcoming porch, thoughtful improvements, and versatile indoor and outdoor spaces, this lovingly maintained home offers comfort and lasting appeal. Schedule your private tour and discover all it has to offer.
| 4 hours ago | Listing updated with changes from the MLS® | |
| 4 hours ago | Listing first seen on site |

The real estate listing information is provided by Bright MLS is for the consumer's personal, non-commercial use and may not be used for any purpose other than to identify prospective properties consumer may be interested in purchasing. Any information relating to real estate for sale or lease referenced on this web site comes from the Internet Data Exchange (IDX) program of the Bright MLS. This web site references real estate listing(s) held by a brokerage firm other than the broker and/or agent who owns this web site. The accuracy of all information is deemed reliable but not guaranteed and should be personally verified through personal inspection by and/or with the appropriate professionals. Properties in listings may have been sold or may no longer be available. The data contained herein is copyrighted by Bright MLS and is protected by all applicable copyright laws. Any unauthorized collection or dissemination of this information is in violation of copyright laws and is strictly prohibited. Copyright © 2020 Bright MLS. All rights reserved.
Did you know? You can invite friends and family to your search. They can join your search, rate and discuss listings with you.