
2412 CHESTNUT TERRACE COURT 302ODENTON, MD 21113
Mortgage Calculator
Monthly Payment (Est.)
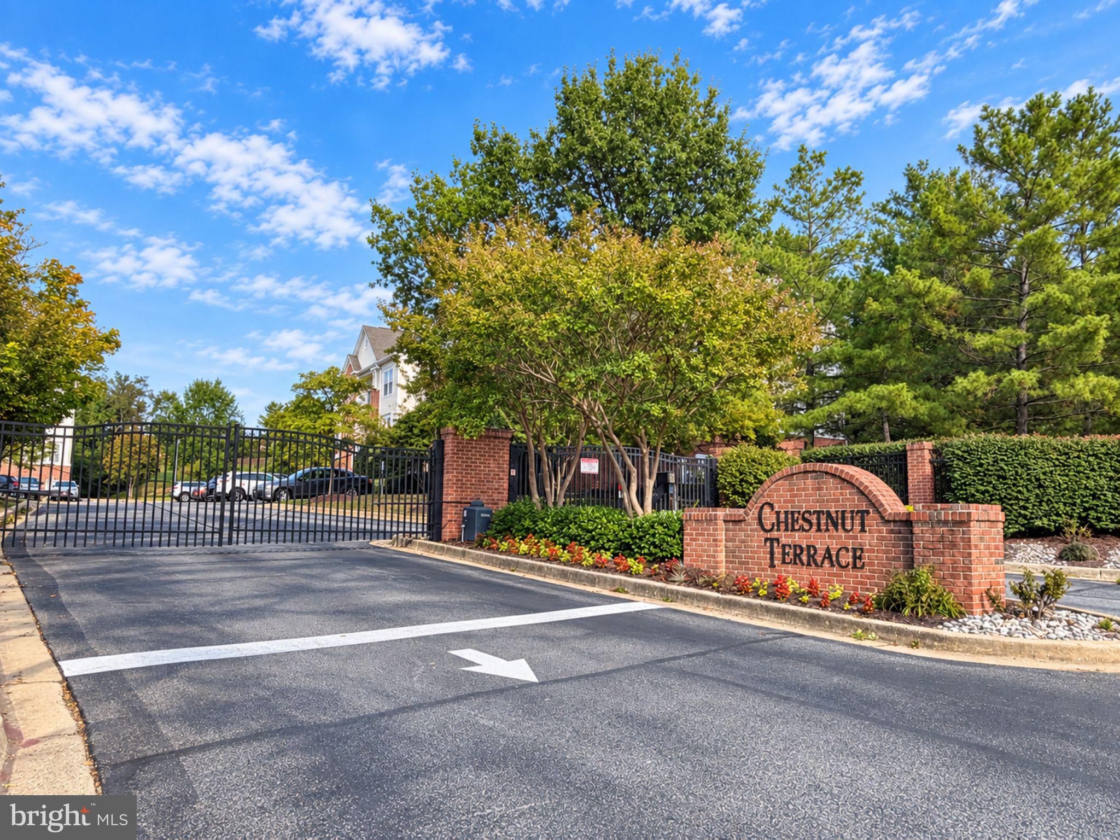
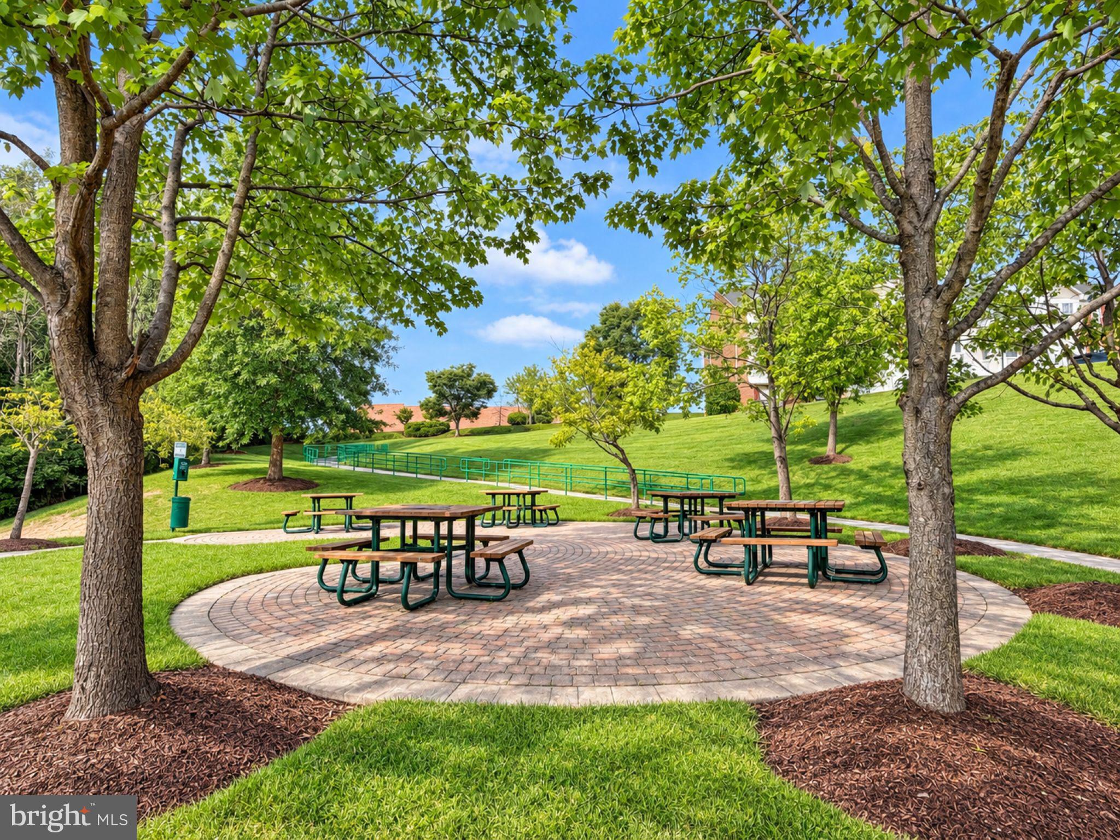
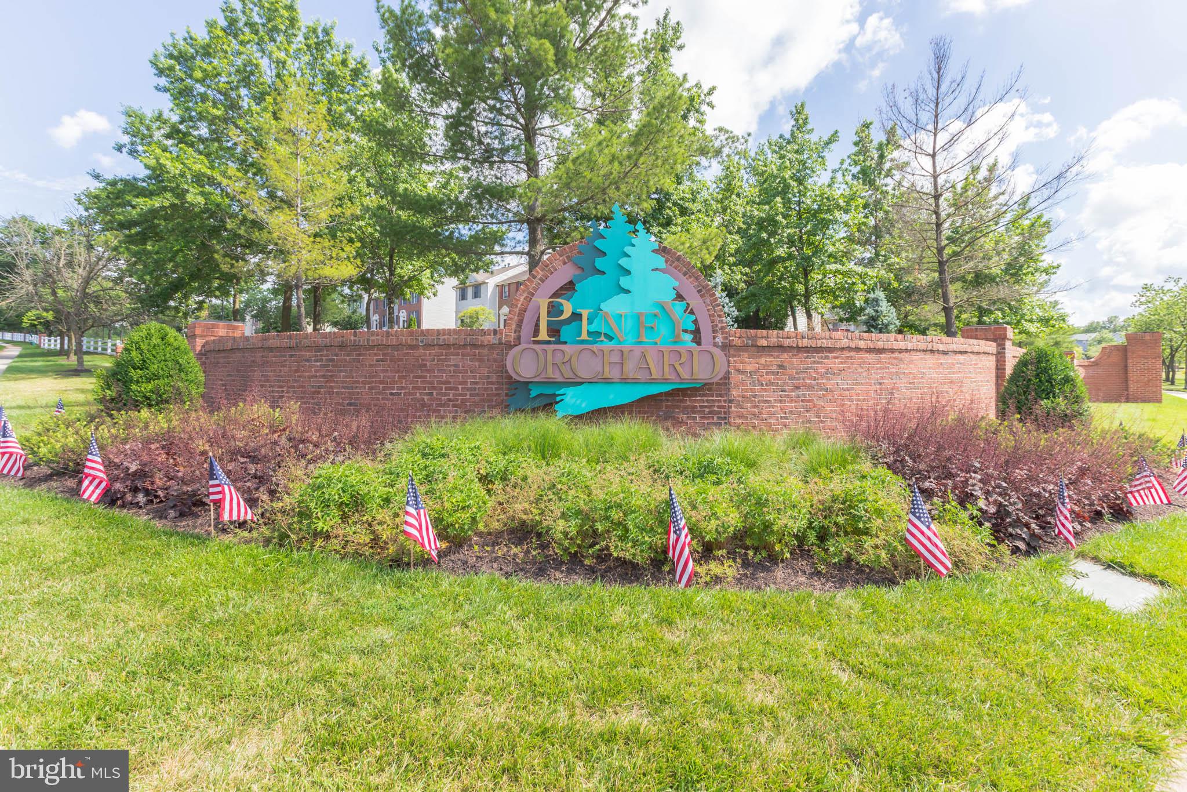
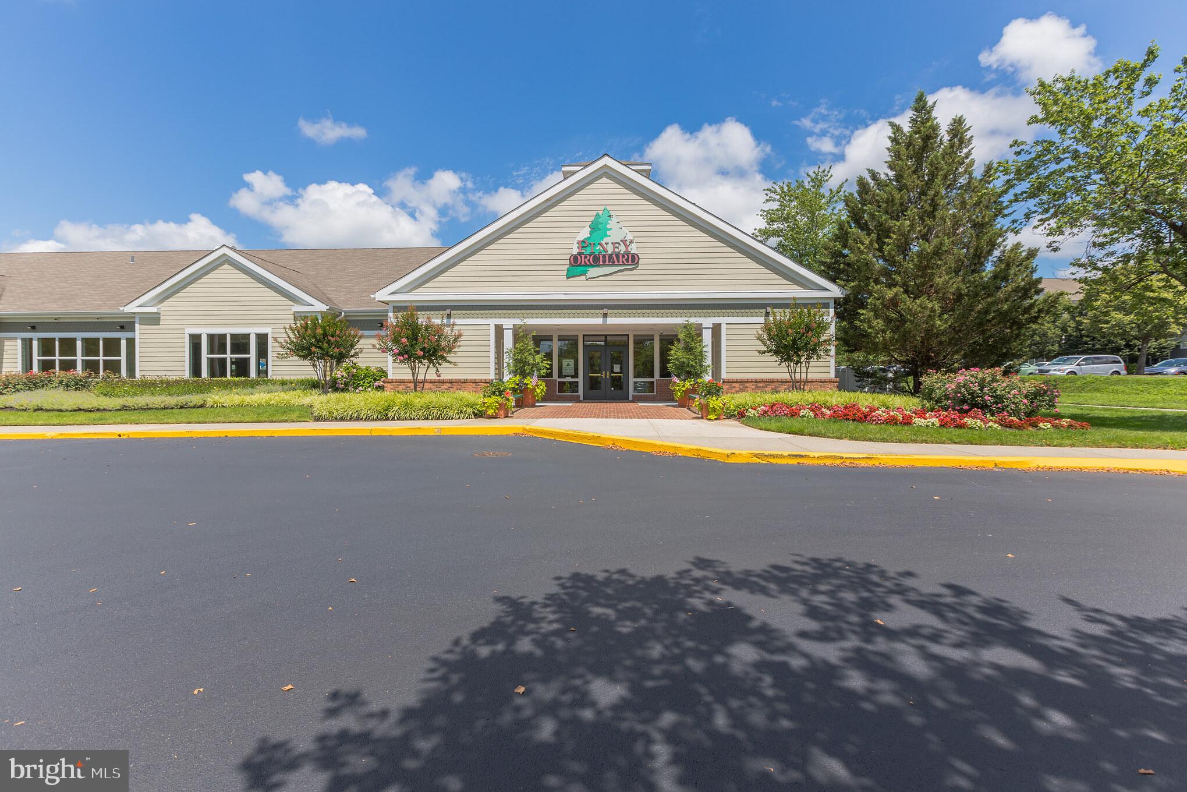
Enter an interest rate to see your estimated monthly payment.This spacious top-floor condo is located in a secure, access-controlled elevator building within the gated Chestnut Terrace neighborhood! The bright, open floor plan features soaring vaulted ceilings, a large living room, formal dining area, breakfast room, and a remodeled kitchen with luxury vinyl plank flooring extending through the kitchen, living and dining areas, and second bedroom. The home offers two generously sized bedrooms, including a spacious primary suite with dual closets, new carpet, and a beautifully remodeled private bath completed in 2024. Additional updates include a newly remodeled hall bath, fresh paint, updated HVAC and hot water heater, and a kitchen renovation completed in 2017. Enjoy the private balcony with storage shed overlooking a wooded setting. Conveniently located within walking distance of Piney Orchard Elementary and close to the Odenton MARC Station, NSA, Fort Meade, and major commuter routes. Piney Orchard offers outstanding amenities including a community center with fitness room, party room, indoor lap pool and outdoor pool, two additional outdoor pools, playgrounds, tennis courts, a lake with walking paths, Nature Preserve, and much more! Professional photos & virtual tour coming soon!
| 4 hours ago | Listing first seen on site | |
| 4 hours ago | Listing updated with changes from the MLS® |

The real estate listing information is provided by Bright MLS is for the consumer's personal, non-commercial use and may not be used for any purpose other than to identify prospective properties consumer may be interested in purchasing. Any information relating to real estate for sale or lease referenced on this web site comes from the Internet Data Exchange (IDX) program of the Bright MLS. This web site references real estate listing(s) held by a brokerage firm other than the broker and/or agent who owns this web site. The accuracy of all information is deemed reliable but not guaranteed and should be personally verified through personal inspection by and/or with the appropriate professionals. Properties in listings may have been sold or may no longer be available. The data contained herein is copyrighted by Bright MLS and is protected by all applicable copyright laws. Any unauthorized collection or dissemination of this information is in violation of copyright laws and is strictly prohibited. Copyright © 2020 Bright MLS. All rights reserved.