
7684 PINE HAVEN DRIVEPASADENA, MD 21122
Mortgage Calculator
Monthly Payment (Est.)
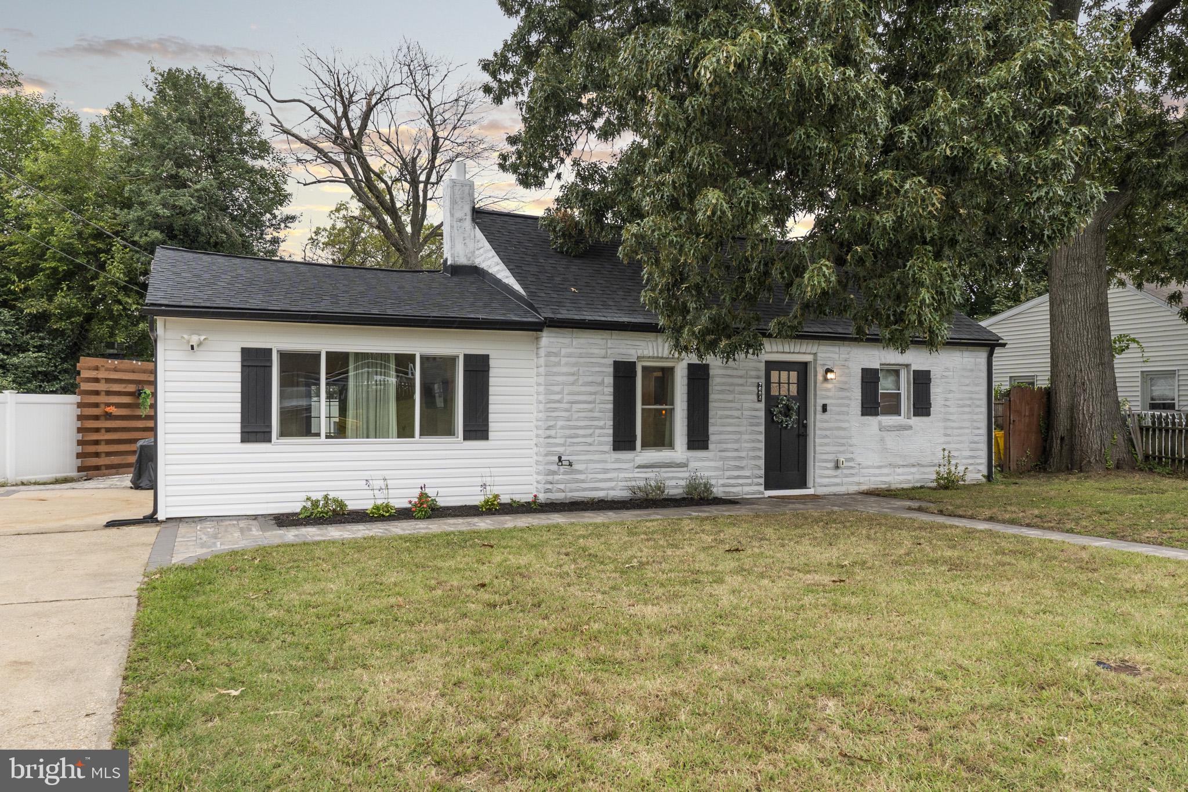
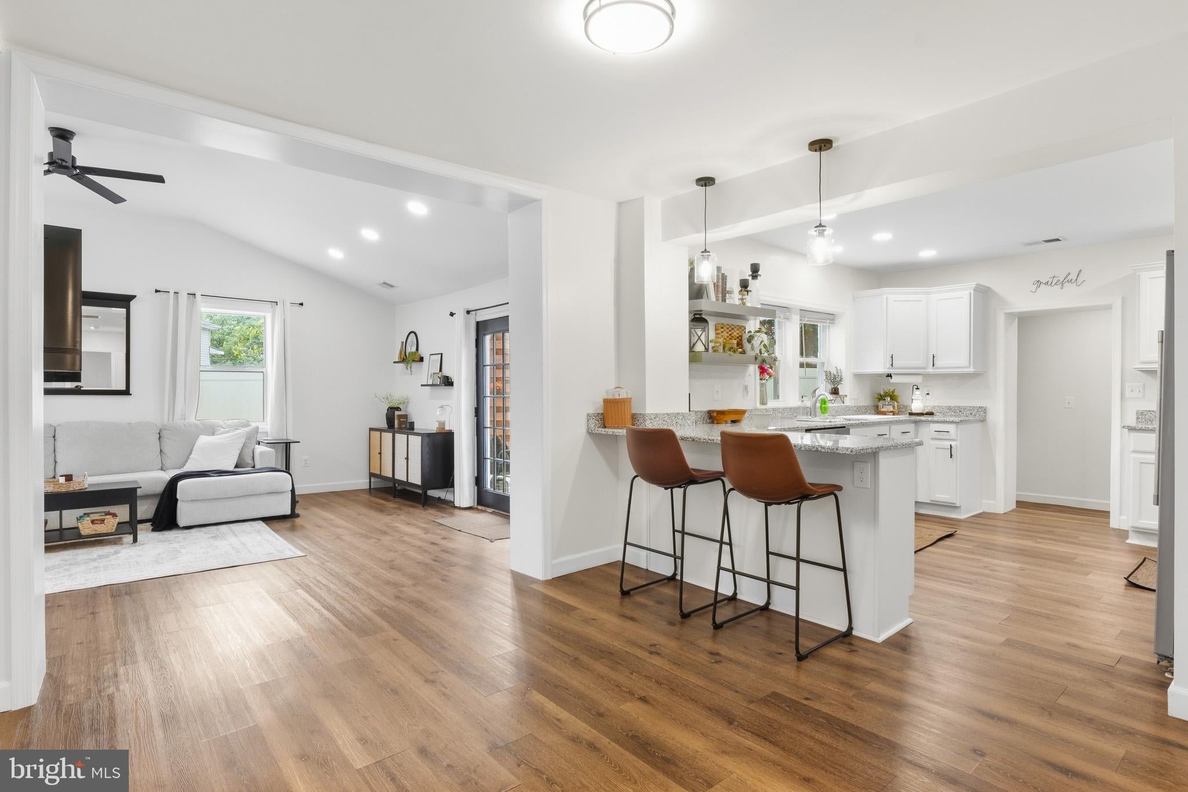
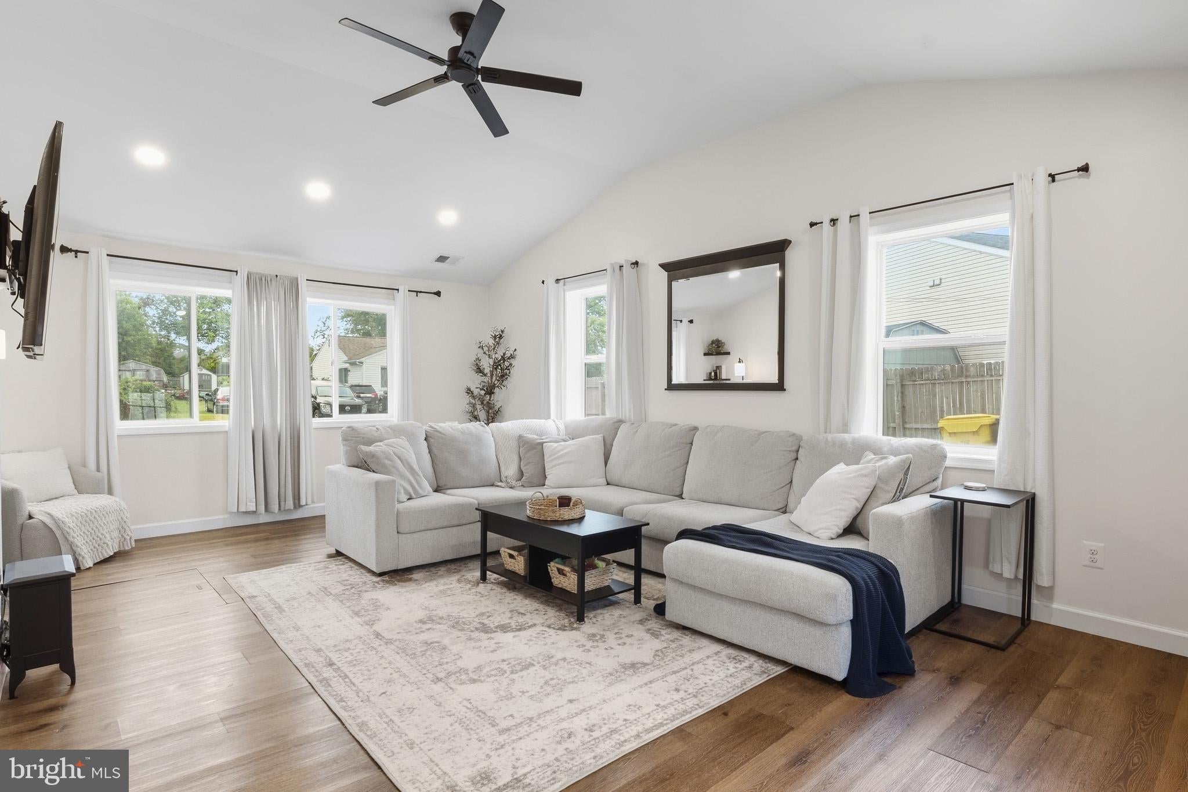
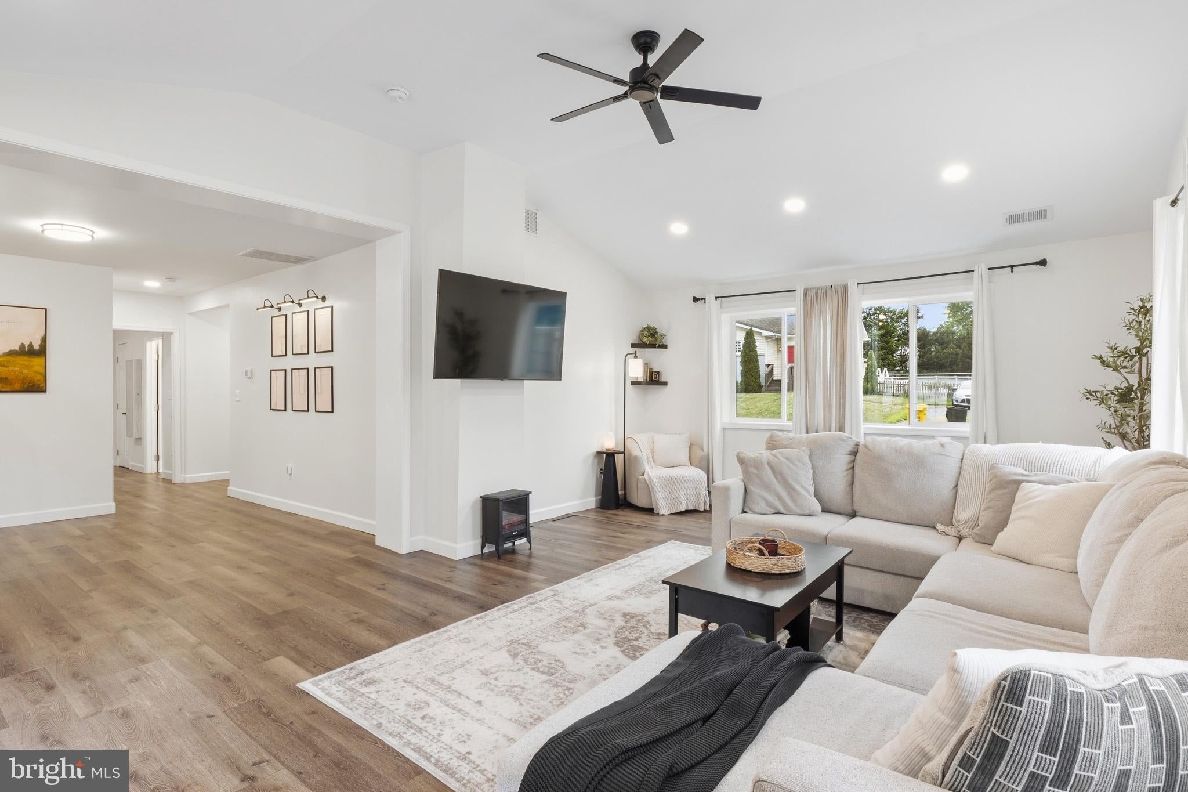
Enter an interest rate to see your estimated monthly payment.Welcome to 7684 Pine Haven Dr in Pasadena, MD—a stunning, top-to-bottom remodel that perfectly blends modern luxury with everyday comfort. Nestled in a desirable water-oriented neighborhood, this 2-bedroom, 2-bathroom home offers a serene coastal retreat with the ease of true one-level living and the confidence of a fully permitted, 2023 renovation. Inside, every detail has been meticulously updated, featuring a vaulted ceiling in the massive family room that creates an expansive, light-filled focal point for relaxing or entertaining. Main-level convenience shines throughout, highlighted by a huge master bedroom complete with a generous walk-in closet and sleek private bath. Step outside to your private backyard oasis, featuring a custom paver patio framed by a picturesque flower wall—perfect for outdoor dining and summer gatherings—just moments from neighborhood water access and scenic shoreline views. This is a rare opportunity to own a "like-new," worry-free home where all the heavy lifting has already been done for you.
| 2 hours ago | Listing updated with changes from the MLS® | |
| 2 hours ago | Listing first seen on site |

The real estate listing information is provided by Bright MLS is for the consumer's personal, non-commercial use and may not be used for any purpose other than to identify prospective properties consumer may be interested in purchasing. Any information relating to real estate for sale or lease referenced on this web site comes from the Internet Data Exchange (IDX) program of the Bright MLS. This web site references real estate listing(s) held by a brokerage firm other than the broker and/or agent who owns this web site. The accuracy of all information is deemed reliable but not guaranteed and should be personally verified through personal inspection by and/or with the appropriate professionals. Properties in listings may have been sold or may no longer be available. The data contained herein is copyrighted by Bright MLS and is protected by all applicable copyright laws. Any unauthorized collection or dissemination of this information is in violation of copyright laws and is strictly prohibited. Copyright © 2020 Bright MLS. All rights reserved.
Did you know? You can invite friends and family to your search. They can join your search, rate and discuss listings with you.