
1517 WYNCOTE CIRCLESEVERN, MD 21144
Mortgage Calculator
Monthly Payment (Est.)
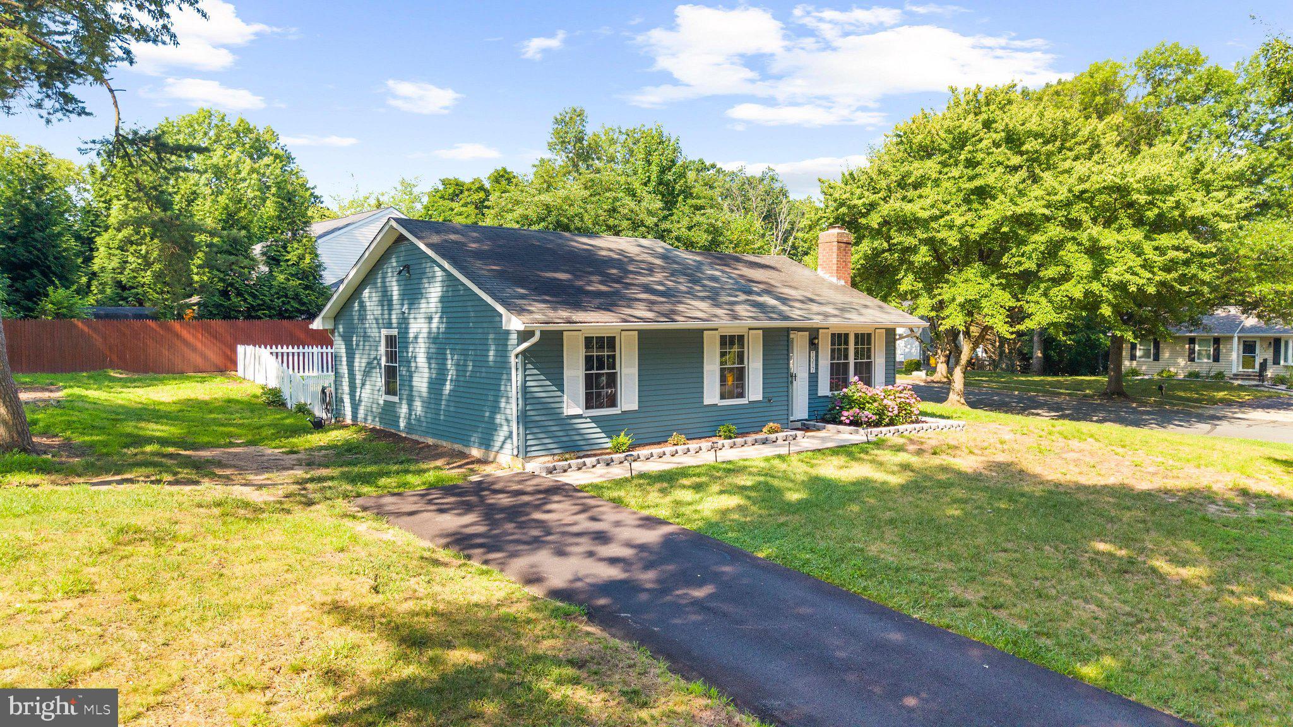
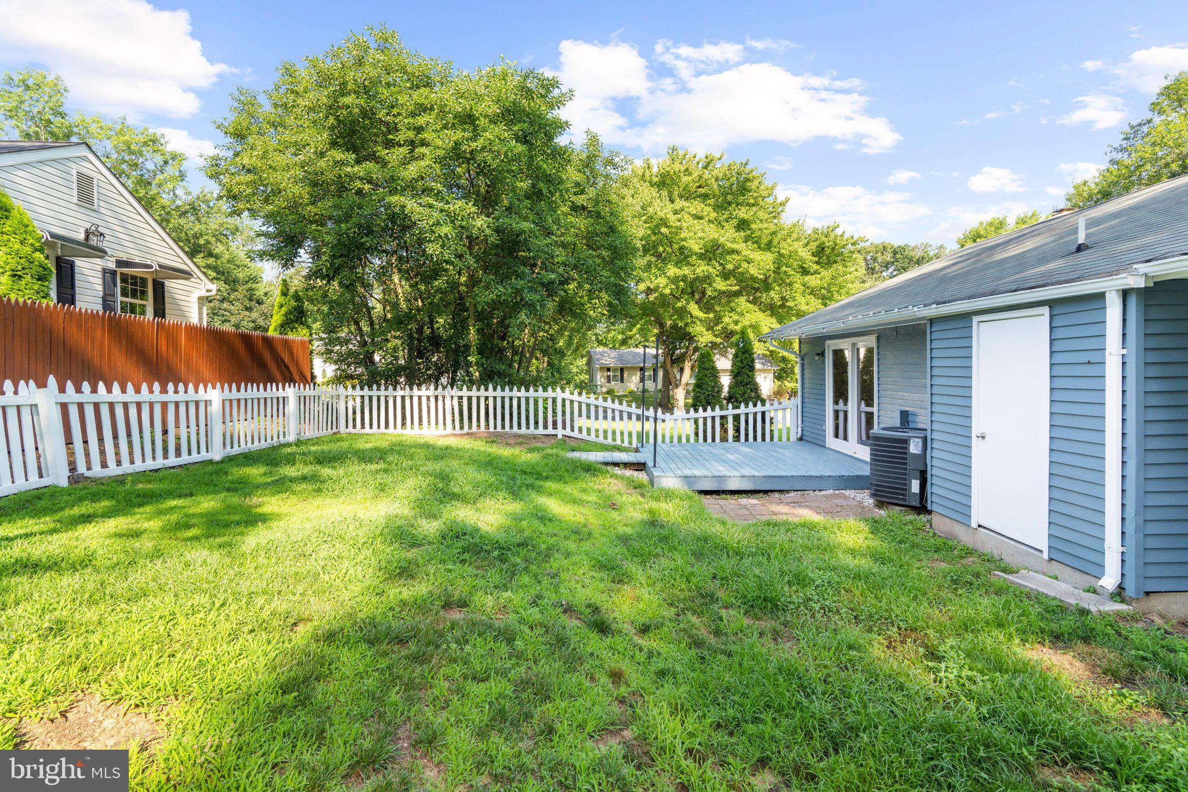
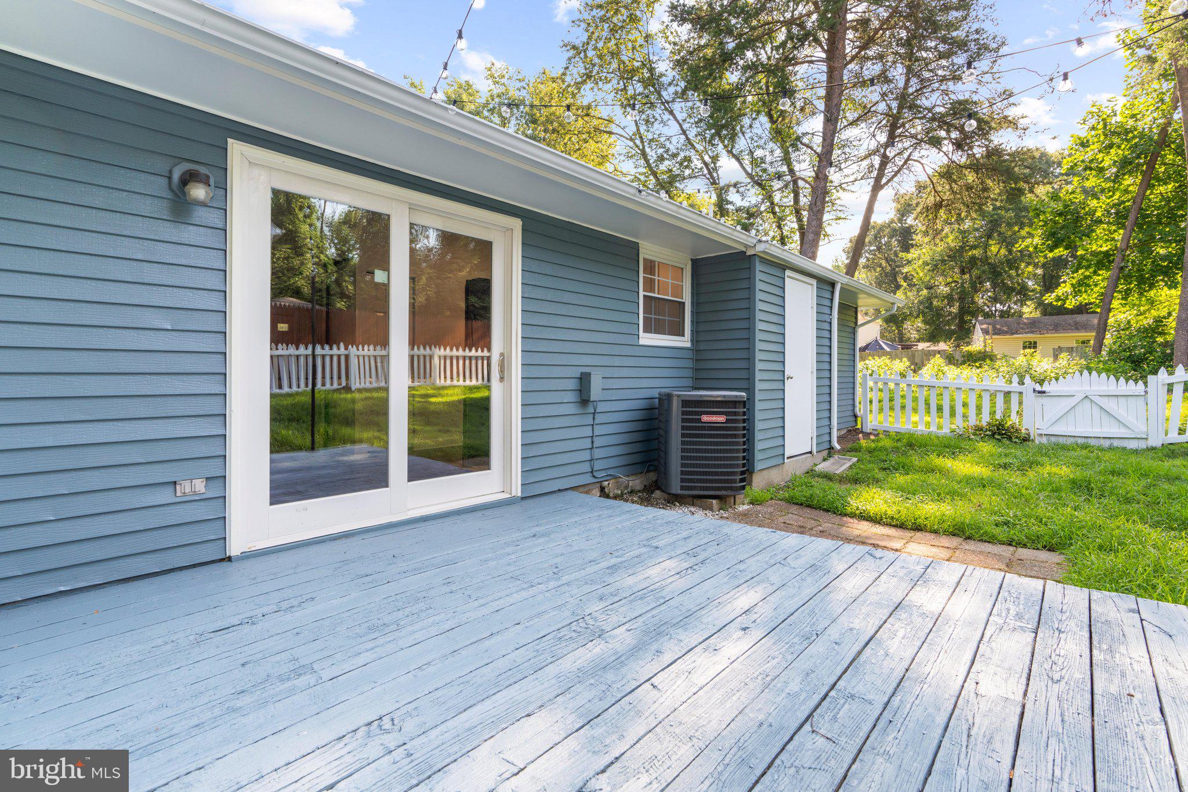
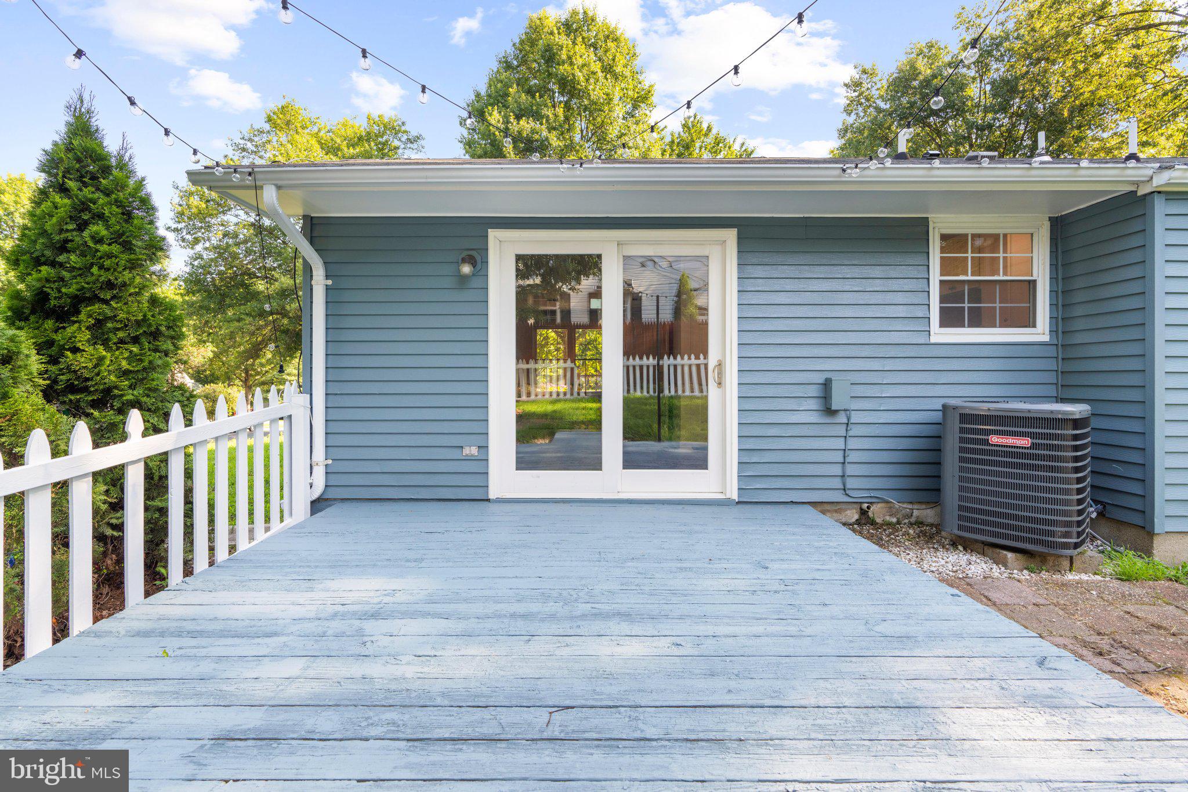
$1,825Imagine pulling into your long private driveway after a busy day, where there's room for multiple vehicles today—and the opportunity to add a detached garage or carport tomorrow. Nestled on a spacious corner lot, this charming one-level rancher welcomes you with timeless curb appeal and the promise of easy living. Step inside and you'll immediately notice the bright, clean, modern feel. Fresh finishes and thoughtful updates create a home that's move-in ready while still offering the perfect canvas to make it uniquely yours. Sunlight pours through the newer windows, highlighting the updated kitchen with beautiful cabinetry and a fresh backsplash, while new carpeting adds warmth and comfort throughout. The renovated primary bath offers a peaceful retreat at the end of the day, and every room feels inviting, functional, and ready for its next chapter. Out back, the white wood picket fence frames a backyard that's just waiting to become the backdrop for summer cookouts, morning coffee, a game of catch, or letting pets run freely. It's the kind of outdoor space that's hard to find—private, usable, and full of possibilities. Beyond the cosmetic updates, you'll appreciate the confidence that comes with knowing the big-ticket items have already been taken care of. Plumbing, HVAC, water heater, and windows were all updated in 2020, along with new kitchen cabinetry. Additional improvements include a 2024 washer and dryer, new attic insulation with wrapped ductwork for improved efficiency, a beautifully renovated primary bathroom, new carpet, updated backsplash, and new soffits completed in 2026. Whether you're buying your first home, simplifying to one-level living, or simply searching for a home where the hard work has already been done, this is the kind of place that feels comfortable the moment you walk through the door—and one you'll be excited to call home.
| 5 hours ago | Listing first seen on site | |
| 5 hours ago | Listing updated with changes from the MLS® |

The real estate listing information is provided by Bright MLS is for the consumer's personal, non-commercial use and may not be used for any purpose other than to identify prospective properties consumer may be interested in purchasing. Any information relating to real estate for sale or lease referenced on this web site comes from the Internet Data Exchange (IDX) program of the Bright MLS. This web site references real estate listing(s) held by a brokerage firm other than the broker and/or agent who owns this web site. The accuracy of all information is deemed reliable but not guaranteed and should be personally verified through personal inspection by and/or with the appropriate professionals. Properties in listings may have been sold or may no longer be available. The data contained herein is copyrighted by Bright MLS and is protected by all applicable copyright laws. Any unauthorized collection or dissemination of this information is in violation of copyright laws and is strictly prohibited. Copyright © 2020 Bright MLS. All rights reserved.