
4 HAMPTON ROADLINTHICUM HEIGHTS, MD 21090
Mortgage Calculator
Monthly Payment (Est.)
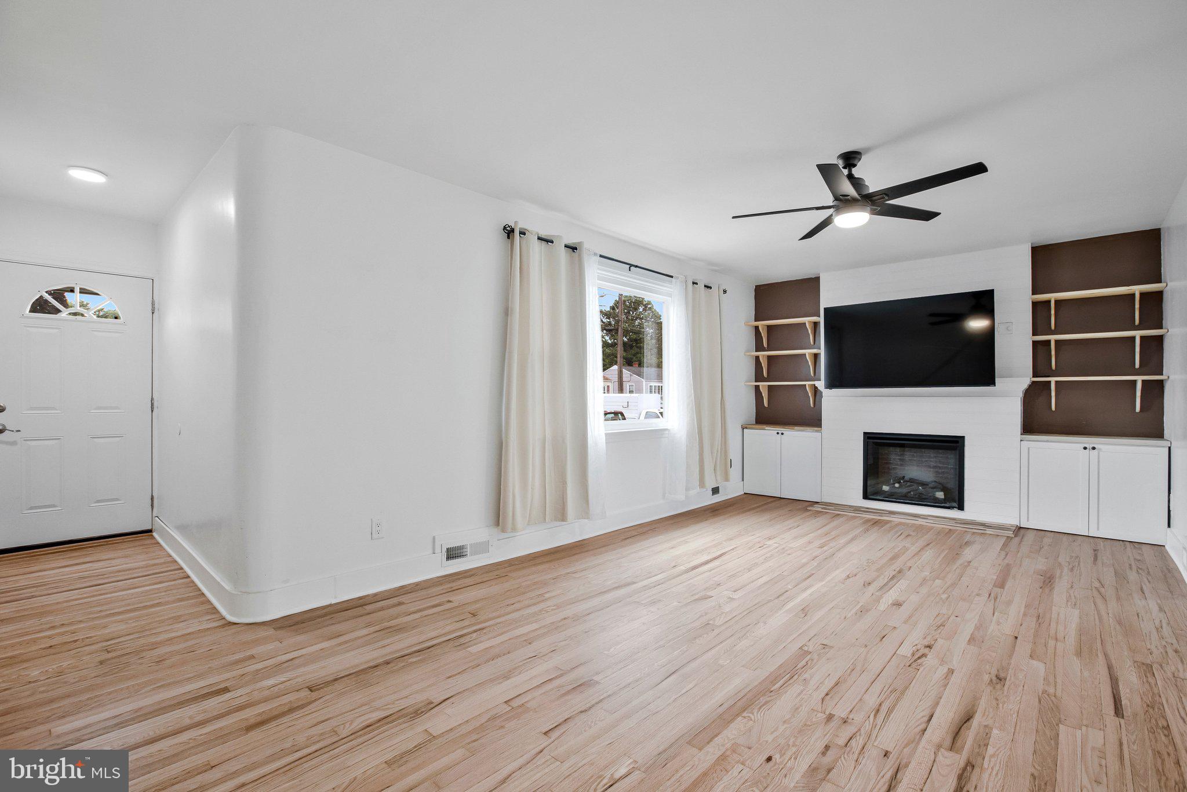
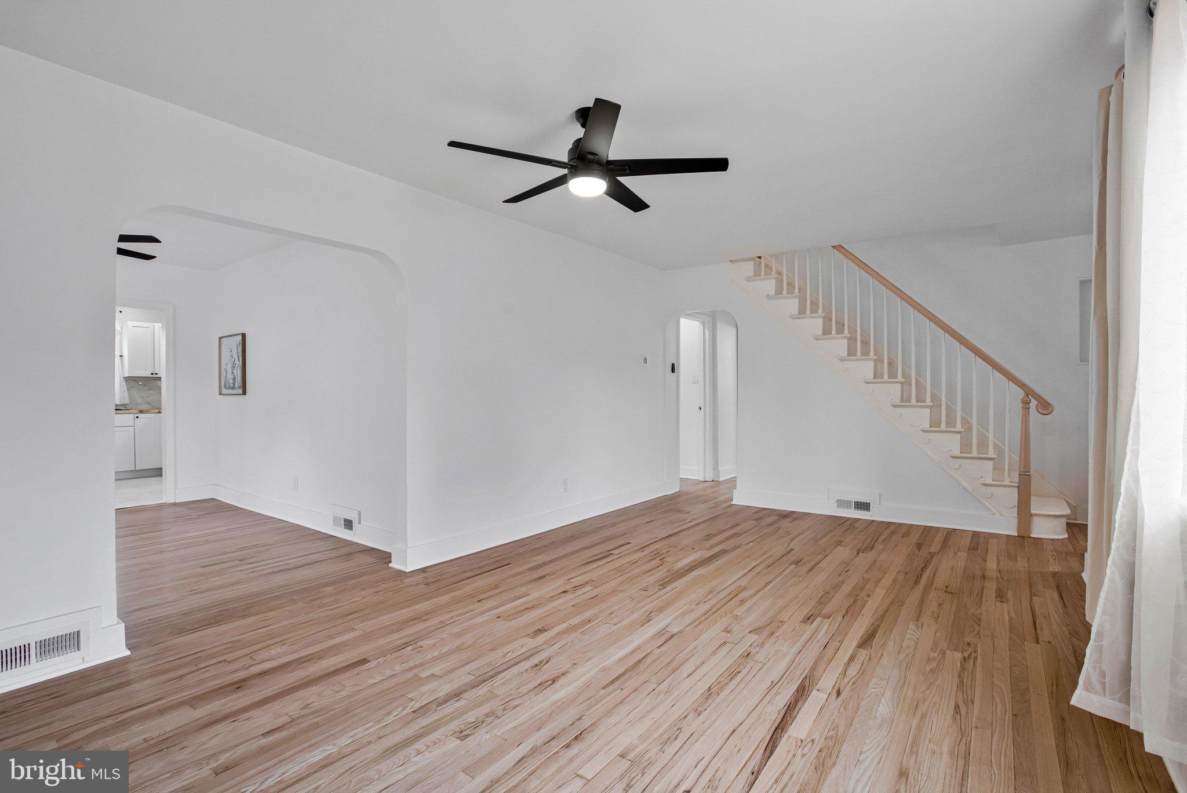
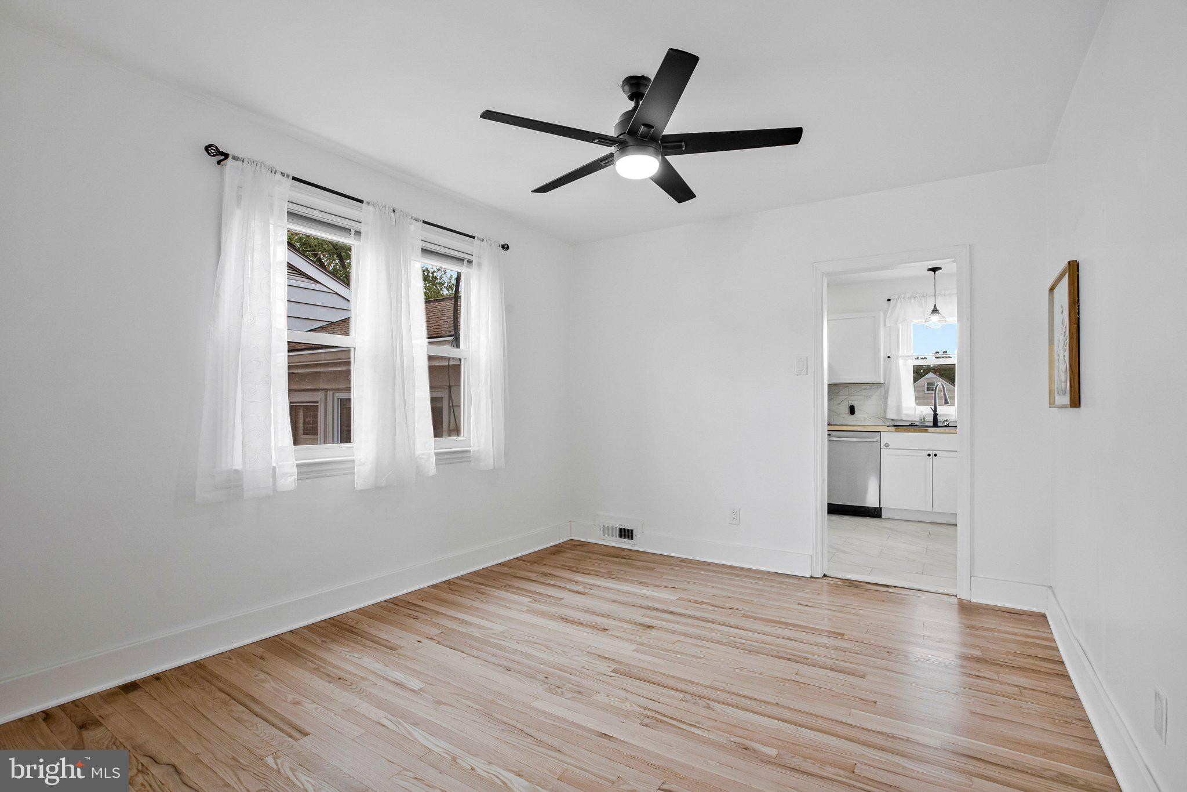
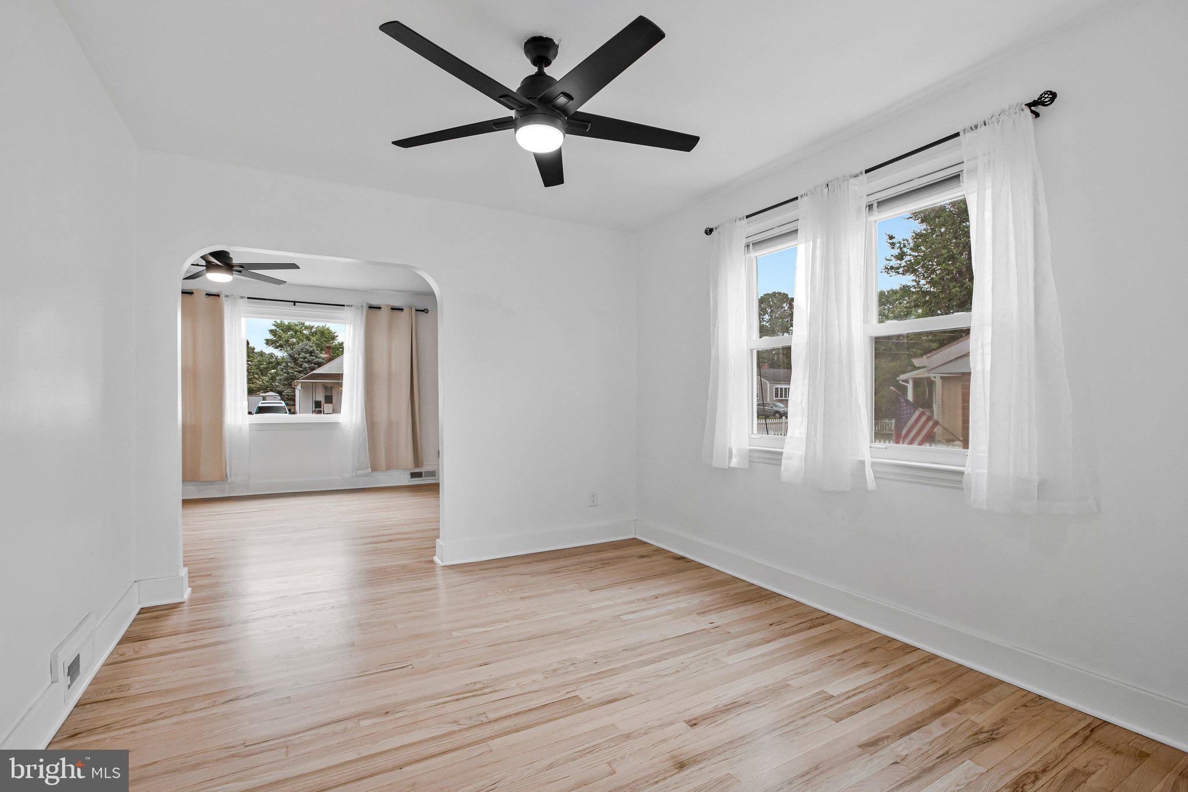
$2,695Welcome to this beautifully updated home where timeless character meets modern convenience. From the moment you step inside, you’ll appreciate the inviting floor plan featuring separate living and dining rooms, elegant rounded archways, and a cozy fireplace with custom reclaimed wood shelving that creates the perfect gathering space. Rich oak hardwood floors, brand-new doors, and energy-efficient windows add style and peace of mind throughout. The thoughtfully updated kitchen is designed for everyday living and entertaining, featuring butcher block countertops, a deep black sink, quality stainless steel appliances, a double gas range, and a built-in microwave. A convenient main-level laundry area adds everyday ease. All four bathrooms have been completely renovated with modern finishes, while the spacious, fully finished basement expands your living space with an additional bedroom, a kitchenette, and its own washer and dryer—making it ideal for guests, multigenerational living, a private home office, or flexible recreation space. Additional upgrades include brand-new plumbing throughout, a new electrical panel with a dedicated upstairs subpanel, and a well-maintained roof and HVAC system. Step outside to a backyard that’s as functional as it is beautiful. Raised garden beds, mature fruit trees—including apple, plum, and lemon—and a stunning Japanese maple create a peaceful outdoor retreat. A detached two-car garage with a built-in workbench, plus a separate storage garage, provides exceptional space for hobbies, projects, or additional storage. Conveniently located near light rail, parks, walking trails, a private community pool, and highly regarded Overlook Elementary School, this home offers the perfect combination of character, quality updates, and everyday convenience. Move-in ready and full of unique charm, this is a home you won’t want to miss.
| 5 hours ago | Listing first seen on site | |
| 5 hours ago | Listing updated with changes from the MLS® |

The real estate listing information is provided by Bright MLS is for the consumer's personal, non-commercial use and may not be used for any purpose other than to identify prospective properties consumer may be interested in purchasing. Any information relating to real estate for sale or lease referenced on this web site comes from the Internet Data Exchange (IDX) program of the Bright MLS. This web site references real estate listing(s) held by a brokerage firm other than the broker and/or agent who owns this web site. The accuracy of all information is deemed reliable but not guaranteed and should be personally verified through personal inspection by and/or with the appropriate professionals. Properties in listings may have been sold or may no longer be available. The data contained herein is copyrighted by Bright MLS and is protected by all applicable copyright laws. Any unauthorized collection or dissemination of this information is in violation of copyright laws and is strictly prohibited. Copyright © 2020 Bright MLS. All rights reserved.
Did you know? You can invite friends and family to your search. They can join your search, rate and discuss listings with you.