Ready to Make a Move? Let’s Talk!  (410)652-6003

Save
Ask
Tour
Hide
Share
$1,150,000
New Listing

2127 BEACH VILLAGE COURT 202
ANNAPOLIS, MD 21403

Condominium|Coming Soon
3
Beds
3
Total Baths
3
Full Baths
1,650
SqFt
$697
/SqFt
1989
Built
Subdivision:
CHESAPEAKE HARBOUR
County:
ANNE ARUNDEL
Listing courtesy of TTR Sotheby's International Realty
Call Now: 410-652-6003
Is this the listing for you? We can help make it yours.
410-652-6003
Upcoming Open Houses
Sun, Jun 7, 12:00 PM - 2:00 PM
2127 BEACH VILLAGE COURT 2022127 BEACH VILLAGE COURT 2022127 BEACH VILLAGE COURT 2022127 BEACH VILLAGE COURT 202
Save
Ask
Tour
Hide
Share

Mortgage Calculator

Monthly Payment (Est.)

$5,247
Calculator powered by Showcase IDX, a Constellation1 Company. Copyright ©2026 Information is deemed reliable but not guaranteed.

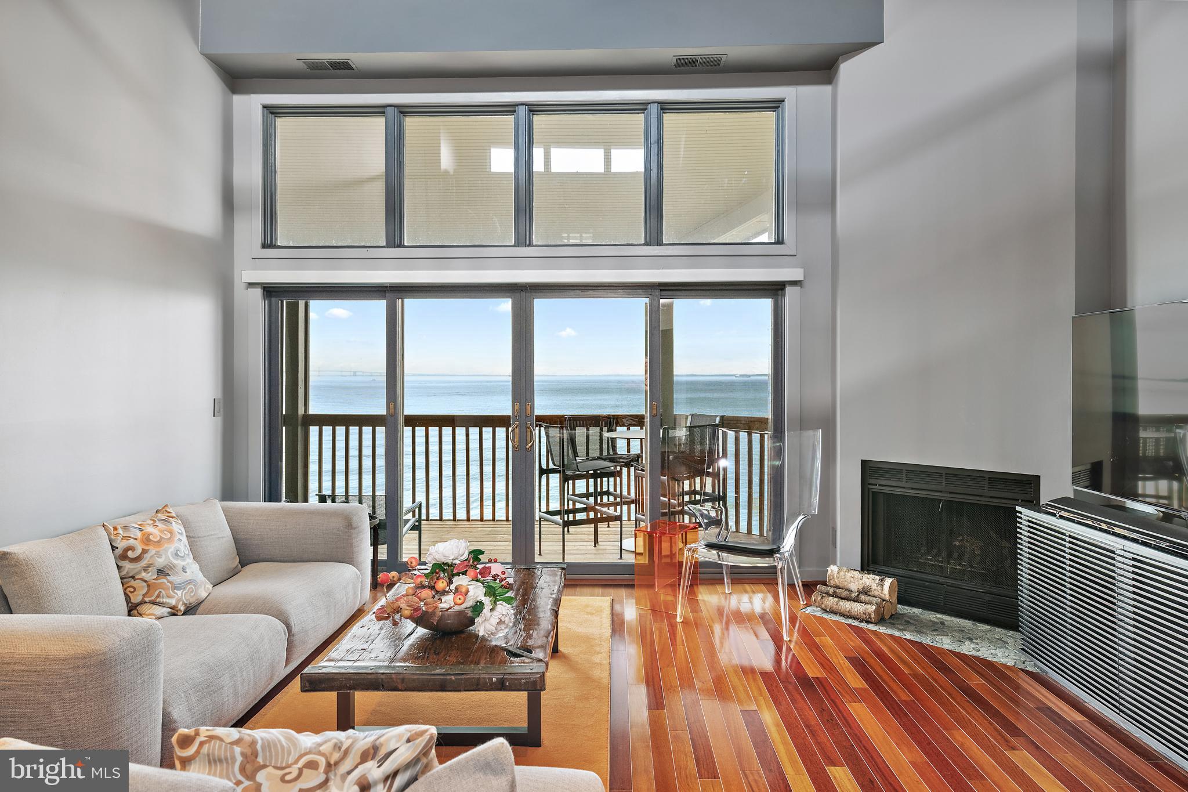
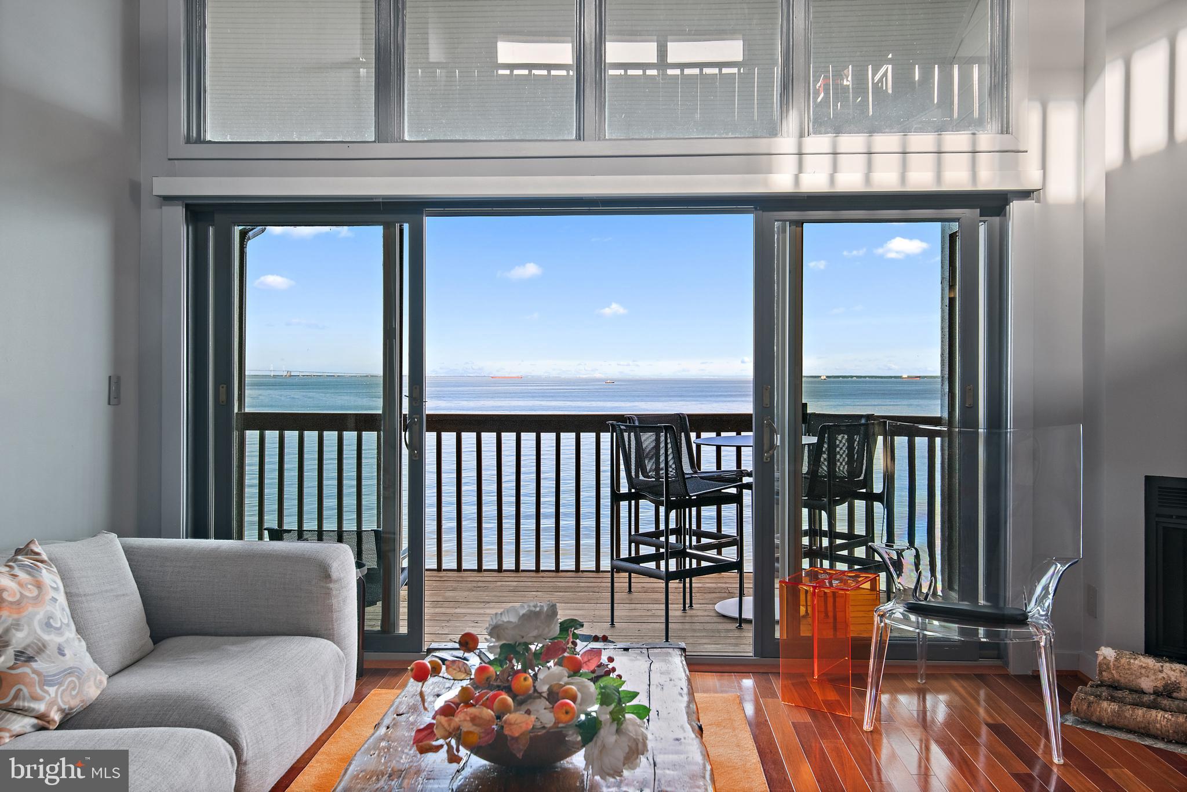
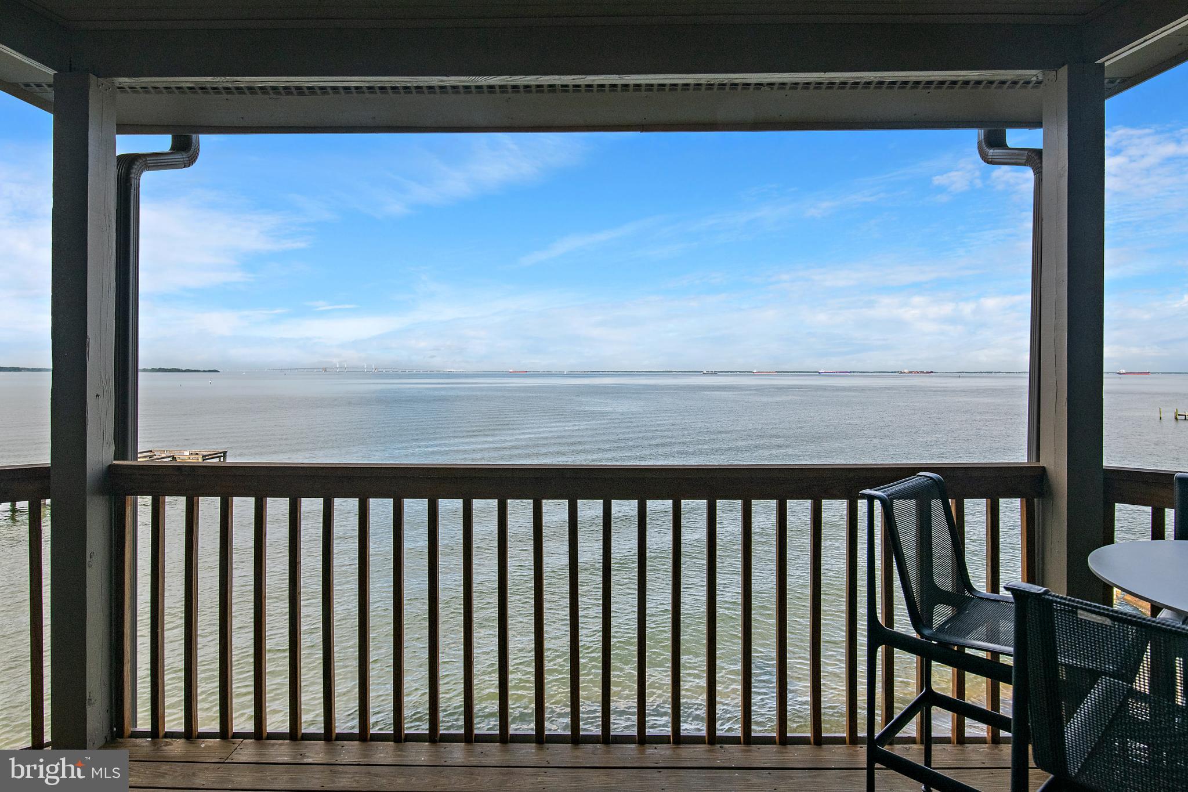
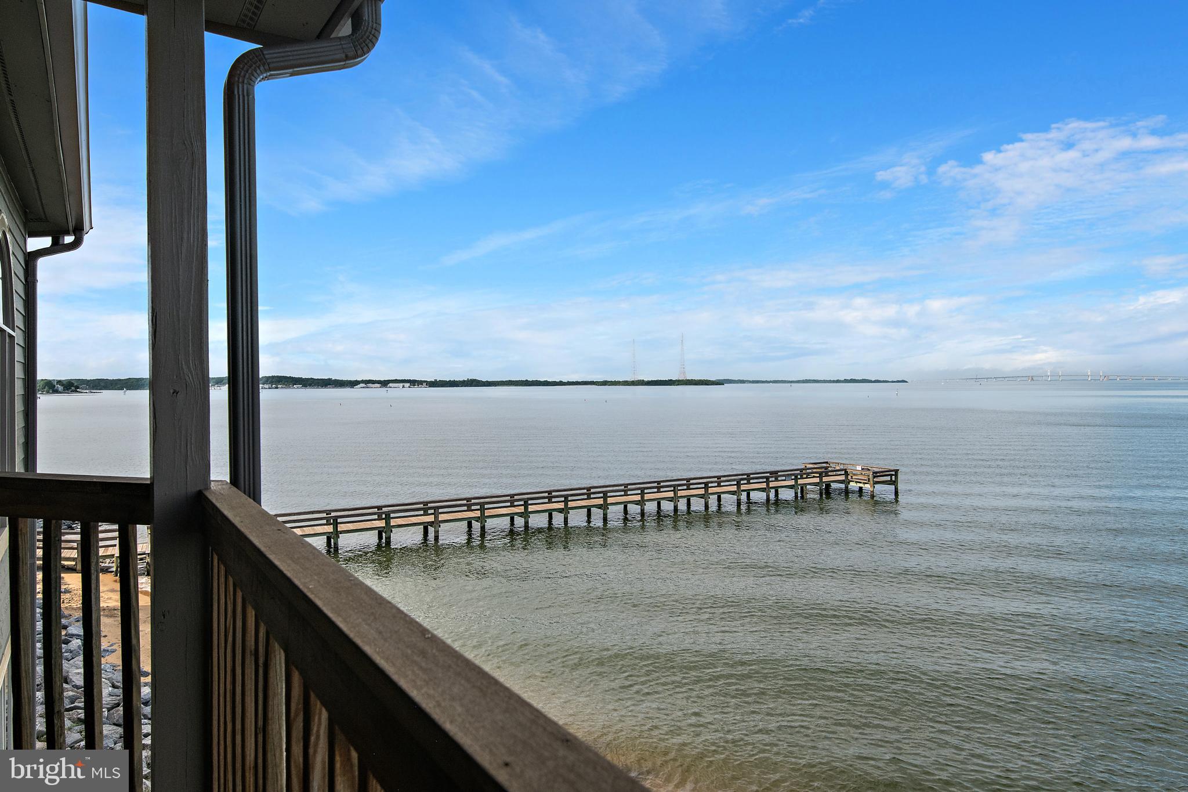
With just one look, you will fall in love! Vacation every day in your stunning two-level condo with exceptional views and amazing privacy! Wonderful open floor plan and walls of glass make you feel like you are on a boat and create outstanding views from every room. Exceptional features include smart technology throughout, wood-burning fireplace, soaring ceilings, GE Cafe appliances (new in 2024), electric blinds, separate dining area with a glass wall that beautifully reflects the water and accentuates the gorgeous natural light. The unit has been redesigned to increase the storage, creating ample closet space. Every day is a new opportunity to experience an incredible sunrise over the Chesapeake Bay Bridge and Eastern Shore, follow the tankers and watch the boat races. Chesapeake Harbour is a gated waterfront resort with outstanding water access, including private beaches, boat launch, and great piers for gathering with friends and neighbors to watch the races or cast a fishing line. Choose which of the two waterside community pools suits your mood (one is heated), enjoy a game of tennis on the multiple available courts, or launch your boat or board from the sandy beach and glide across the water. Take one of the many community paths to the marina (slips at Chesapeake Harbour Marina are available for a fee and NOT part of the HOA) or stop in for drinks or dinner at The Beacon harborside restaurant. Better still, stay home where you have the best view in the community and just relax. This amazing haven is located within a few short minutes of fun Eastport, Downtown Annapolis and its many offerings, dozens of scrumptious close-by neighborhood restaurants, 5 minutes from multiple breathtaking parks (Quiet Waters, Thomas Point, EO Moyer, Carr's), and it truly feels like a world away from it all! Bonus-100% turnkey-furniture included! Ask for more details!

Save
Ask
Tour
Hide
Share
Listing Snapshot
Price 
$1,150,000
Days On Site 
0 Days
Bedrooms 
3
Inside Area (SqFt) 
1,650 sqft
Total Baths 
3
Full Baths 
3
Partial Baths 
N/A
Lot Size 
N/A
Year Built 
1989
MLS® Number 
MDAA2146926
Status 
Coming Soon
Property Tax 
$9,361.89
HOA/Condo/Coop Fees 
$382.67 monthly
Sq Ft Source 
Estimated
Friends & Family
Recent Activity
9 hours agoListing updated with changes from the MLS®
9 hours agoListing first seen on site
General Features
Foundation 
Slab
Levels 
Two
Parking 
PrivateUnassignedPavedAssignedParking Lot
Pets 
Cats OKDogs OKYes
Property Sub Type 
Condominium
Security 
Smoke Detector(s)24 Hour SecuritySecurity Gate
Sewer 
Public Sewer
Special Circumstances 
Standard
SqFt Above 
1650
SqFt Total 
1650
Style 
ContemporaryLoft
Utilities 
Cable AvailableUnderground Utilities
Water Source 
Public
Zoning 
RESIDENTIAL
Interior Features
Appliances 
Electric RangeElectric OvenElectric Water HeaterDishwasherWasher/Dryer StackedWater HeaterExhaust FanIce MakerRange HoodRefrigerator
Cooling 
Central AirElectric
Fireplace 
Yes
Fireplaces 
1
Flooring 
WoodCarpet
Heating 
Exhaust FanElectricForced Air
Interior 
Eat-in KitchenVaulted Ceiling(s)Cathedral Ceiling(s)Open Floorplan
Laundry Features 
Laundry RoomWasher Hookup
Main Level Bedrooms 
2
Window Features 
Window CoveringsDouble Pane WindowsSkylight(s)ScreensWindow Treatments
Bedroom 2 
Dimensions - 13 X 11Level - Main
Dining Room 
Dimensions - 12 X 10Level - Main
Family Room 
Dimensions - 13 X 12Level - Main
Kitchen 
Dimensions - 13 X 12Level - Main
Laundry 
Level - Main
Primary Bedroom 
Dimensions - 18 X 15Level - Main
Save
Ask
Tour
Hide
Share
Exterior Features
Construction Details 
Other
Exterior 
Tennis Court(s)Balcony
Frontage 
Waterfront
Lot Features 
Waterfront
Pool Features 
CommunityPrivate
Private Pool 
Yes
Roof 
Shingle
View 
WaterBay
Waterfront 
Yes
Waterfront Features 
Lake
Waterview 
WaterBay
Windows/Doors 
Window CoveringsDouble Pane WindowsSkylight(s)ScreensWindow Treatments
Community Features
Association Amenities 
Tennis Court(s)SecurityBeach AccessGatedJogging PathBoat Dock
Association Dues 
1148
Community Features 
PoolSidewalks
HOA Fee Frequency 
Quarterly
School District 
ANNE ARUNDEL COUNTY PUBLIC SCHOOLS
Schools
School District
ANNE ARUNDEL COUNTY PUBLIC SCHOOLS
Elementary School
GEORGETOWN EAST
Middle School
ANNAPOLIS
High School
ANNAPOLIS
Listing courtesy of TTR Sotheby's International Realty


The real estate listing information is provided by Bright MLS is for the consumer's personal, non-commercial use and may not be used for any purpose other than to identify prospective properties consumer may be interested in purchasing. Any information relating to real estate for sale or lease referenced on this web site comes from the Internet Data Exchange (IDX) program of the Bright MLS. This web site references real estate listing(s) held by a brokerage firm other than the broker and/or agent who owns this web site. The accuracy of all information is deemed reliable but not guaranteed and should be personally verified through personal inspection by and/or with the appropriate professionals. Properties in listings may have been sold or may no longer be available. The data contained herein is copyrighted by Bright MLS and is protected by all applicable copyright laws. Any unauthorized collection or dissemination of this information is in violation of copyright laws and is strictly prohibited. Copyright © 2020 Bright MLS. All rights reserved.

Neighborhood & Commute
Source: Walkscore
Disclosure: Community information and market data powered by Constellation Data Labs. Information is deemed reliable but not guaranteed.
Save
Ask
Tour
Hide
Share