
189 AVERY DRIVEMAGNOLIA, DE 19962
Mortgage Calculator
Monthly Payment (Est.)
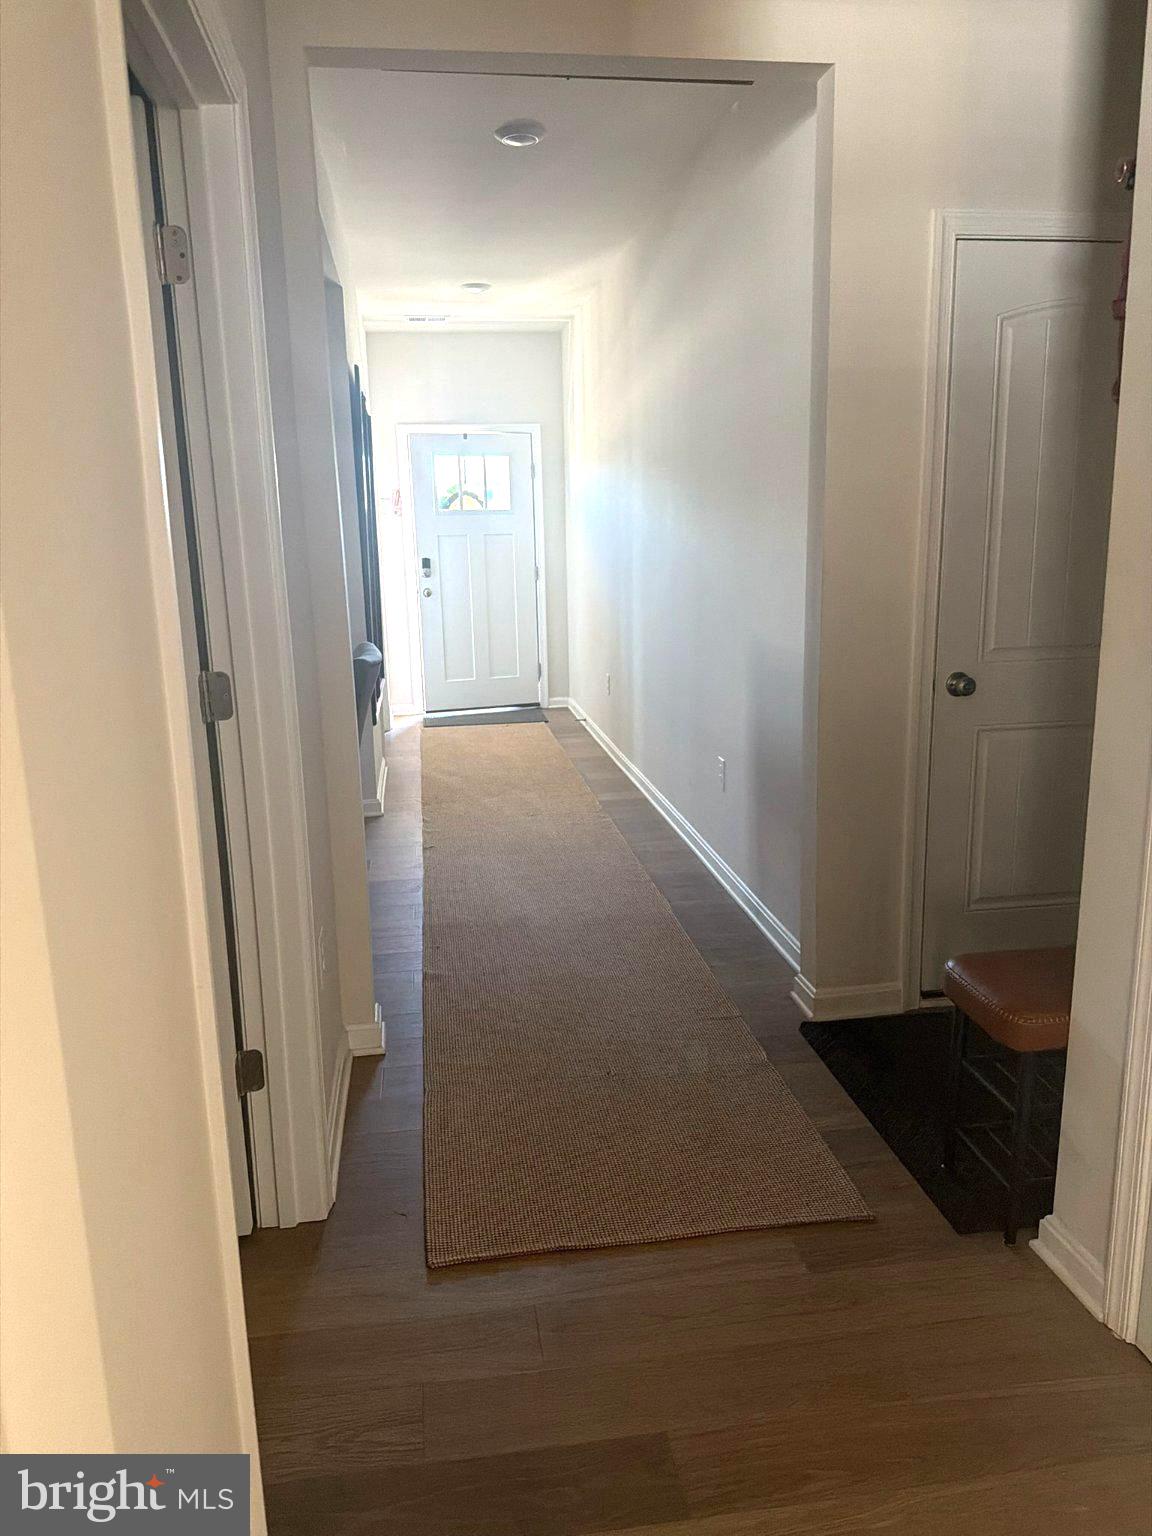
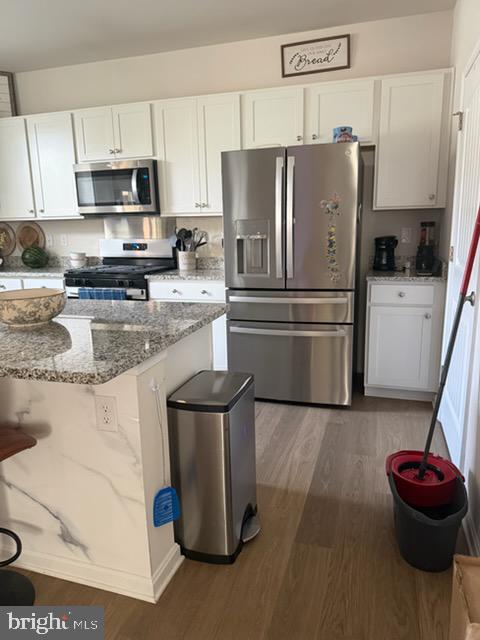
Enter an interest rate to see your estimated monthly payment.Nestled in the serene enclave of Magnolia Estates, this exquisite Colonial-style residence embodies the perfect blend of luxury and comfort. Built in 2024, this stunning home offers a sophisticated lifestyle with its high-end features and thoughtful design. Step inside to discover a warm and inviting interior, where the spacious layout is accentuated by elegant laminate plank and plush carpet flooring. The heart of the home is the gourmet kitchen, equipped with top-of-the-line appliances including a built-in microwave, range, and dishwasher, all seamlessly integrated for a polished look. The upgraded countertops provide ample space for culinary creations, while the family room off the kitchen invites gatherings and cherished moments. Recessed lighting and ceiling fans enhance the ambiance, creating a cozy atmosphere throughout. The home boasts four generously sized bedrooms, including a luxurious master suite featuring a walk-in closet and a spa-like bathroom with a stall shower. Each bathroom is designed with modern fixtures, ensuring comfort and convenience for all. A gas fireplace in the living area adds a touch of warmth, perfect for those cooler evenings. Outside, the property is equally impressive. The meticulously landscaped yard features an underground lawn sprinkler system, ensuring lush greenery year-round. Enjoy leisurely afternoons on the inviting porch or take a stroll along the sidewalks lined with street lights, enhancing the charm of this rural community. For those who enjoy an active lifestyle, a community pool awaits just a short distance away. Security is paramount, with a surveillance system in place, providing peace of mind for you and your loved ones. The attached two-car garage, complete with a garage door opener, offers convenience and additional storage. Magnolia Estates is not just a place to live; it's a lifestyle choice. Experience the tranquility of rural living while being just moments away from modern conveniences. This home is a true sanctuary, offering a perfect blend of luxury, comfort, and community. Embrace the opportunity to make this exceptional property your own and enjoy the exclusive lifestyle it has to offer.
| 12 hours ago | Listing updated with changes from the MLS | |
| 12 hours ago | Listing first seen on site |

The real estate listing information is provided by Bright MLS is for the consumer's personal, non-commercial use and may not be used for any purpose other than to identify prospective properties consumer may be interested in purchasing. Any information relating to real estate for sale or lease referenced on this web site comes from the Internet Data Exchange (IDX) program of the Bright MLS. This web site references real estate listing(s) held by a brokerage firm other than the broker and/or agent who owns this web site. The accuracy of all information is deemed reliable but not guaranteed and should be personally verified through personal inspection by and/or with the appropriate professionals. Properties in listings may have been sold or may no longer be available. The data contained herein is copyrighted by Bright MLS and is protected by all applicable copyright laws. Any unauthorized collection or dissemination of this information is in violation of copyright laws and is strictly prohibited. Copyright © 2020 Bright MLS. All rights reserved.
Did you know? You can invite friends and family to your search. They can join your search, rate and discuss listings with you.