
905 TAMARA DRIVESMYRNA, DE 19977
Mortgage Calculator
Monthly Payment (Est.)
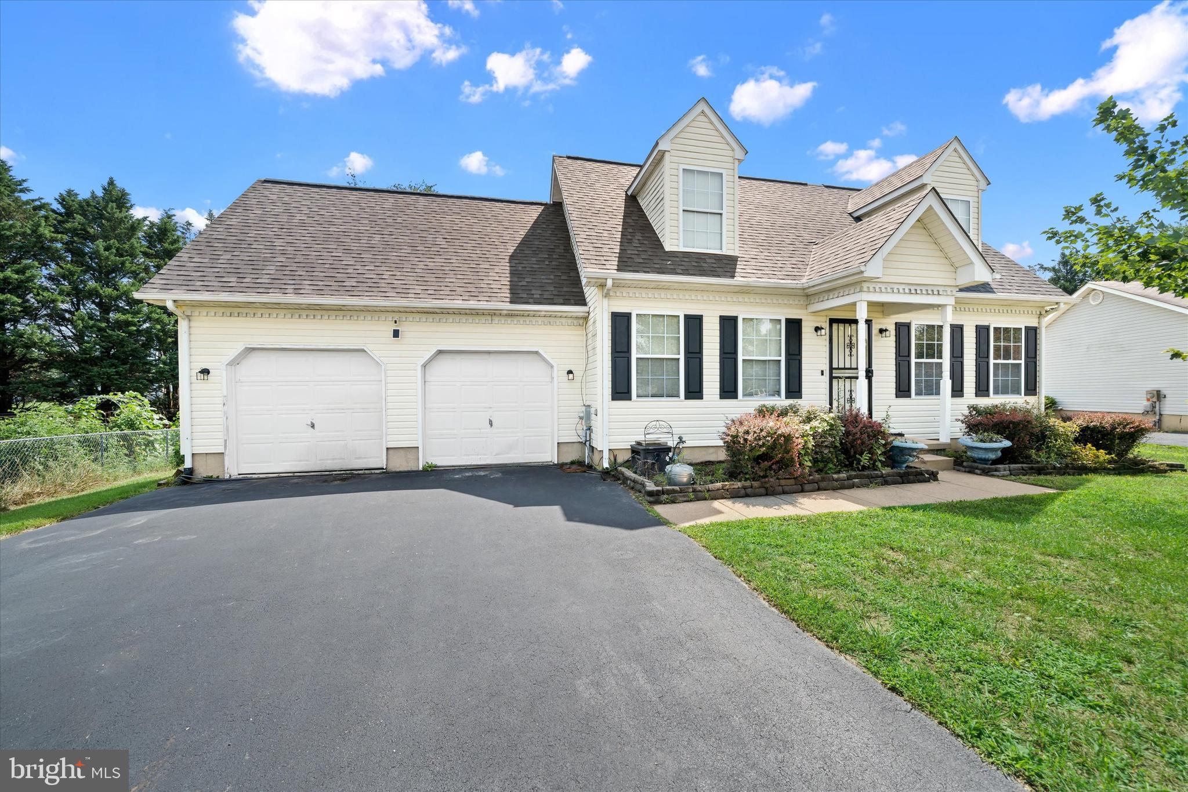
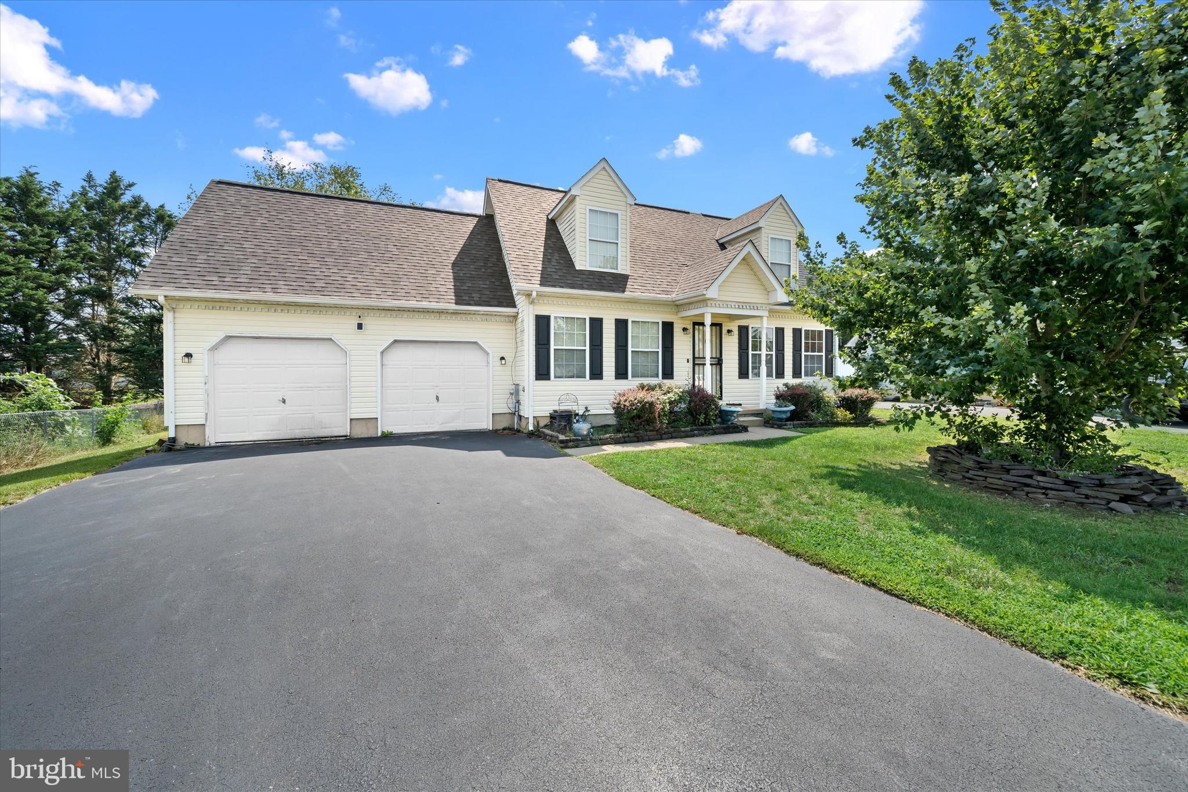
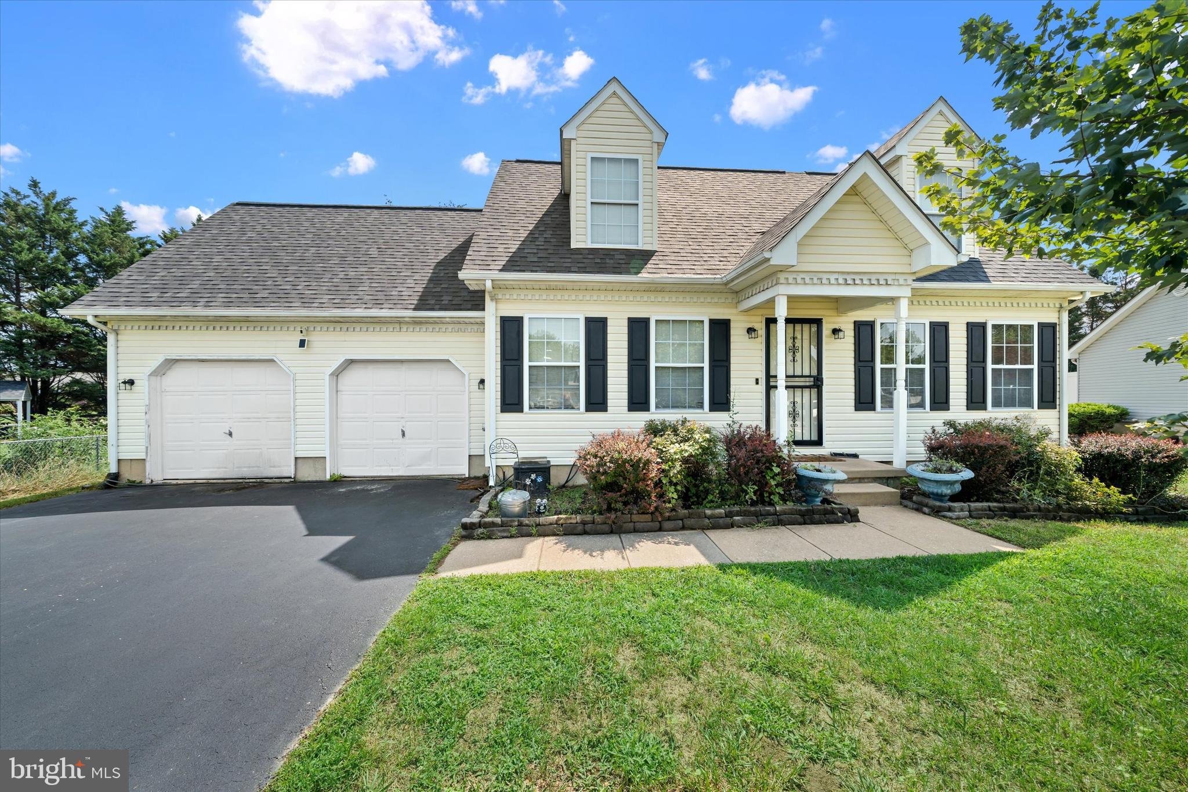
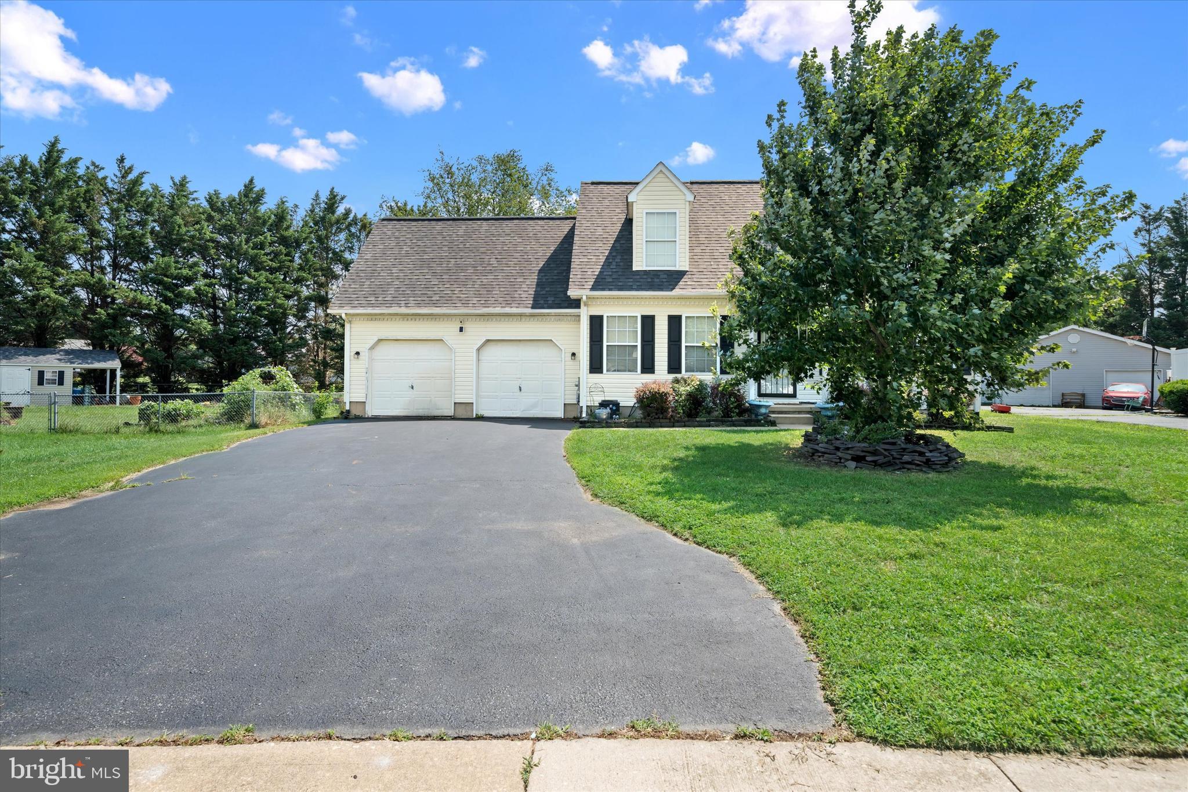
$1,688Welcome to 905 Tamara Drive in Smyrna, Delaware, nestled in the highly sought-after Millcreek Branch community and located within the desirable Smyrna School District. This beautifully maintained Cape Cod offers 3 bedrooms, 2 full bathrooms, and a level of care and pride of ownership that's evident from the moment you arrive. Step inside to discover gorgeous luxury vinyl hardwood flooring that flows throughout the bright and inviting living room, creating a warm and welcoming space to relax or entertain. The spacious eat-in kitchen is perfect for everyday living, and just beyond, a stunning four-season sunroom invites you to enjoy your morning coffee while taking in peaceful views of the nearly half-acre backyard. Designed for both comfort and functionality, the expansive backyard provides endless opportunities for entertaining, gardening, or simply enjoying the outdoors. A storage shed, additional off-street parking for an RV or camper, and a spacious two-car garage add exceptional convenience. Just off the garage, you'll find a second four-season bonus room—ideal as a home office, fitness room, hobby space, or private retreat. The thoughtfully designed floor plan includes a generously sized first-floor bedroom and a beautifully maintained full bathroom, offering the convenience of one-level living. Upstairs, you'll find two additional spacious bedrooms and a second full bathroom, providing plenty of room for family and guests. This home has also been thoughtfully updated, giving you added peace of mind with a brand-new hot water heater, newer HVAC system, and a newer roof, allowing you to move in with confidence and enjoy worry-free living for years to come. Whether you're a first-time homebuyer, looking for more space to spread out on a beautiful lot, or hoping to downsize without sacrificing comfort or quality, 905 Tamara Drive checks every box. This isn't just a house—it's a place where lasting memories are made and you'll truly feel at home. Don't miss your opportunity to own this exceptional property. Schedule your private tour today and experience everything 905 Tamara Drive has to offer!
| 17 minutes ago | Listing first seen on site | |
| 18 minutes ago | Listing updated with changes from the MLS® |

The real estate listing information is provided by Bright MLS is for the consumer's personal, non-commercial use and may not be used for any purpose other than to identify prospective properties consumer may be interested in purchasing. Any information relating to real estate for sale or lease referenced on this web site comes from the Internet Data Exchange (IDX) program of the Bright MLS. This web site references real estate listing(s) held by a brokerage firm other than the broker and/or agent who owns this web site. The accuracy of all information is deemed reliable but not guaranteed and should be personally verified through personal inspection by and/or with the appropriate professionals. Properties in listings may have been sold or may no longer be available. The data contained herein is copyrighted by Bright MLS and is protected by all applicable copyright laws. Any unauthorized collection or dissemination of this information is in violation of copyright laws and is strictly prohibited. Copyright © 2020 Bright MLS. All rights reserved.
Did you know? You can invite friends and family to your search. They can join your search, rate and discuss listings with you.