
14 BLAZING STAR COURTFREDERICA, DE 19946
Mortgage Calculator
Monthly Payment (Est.)
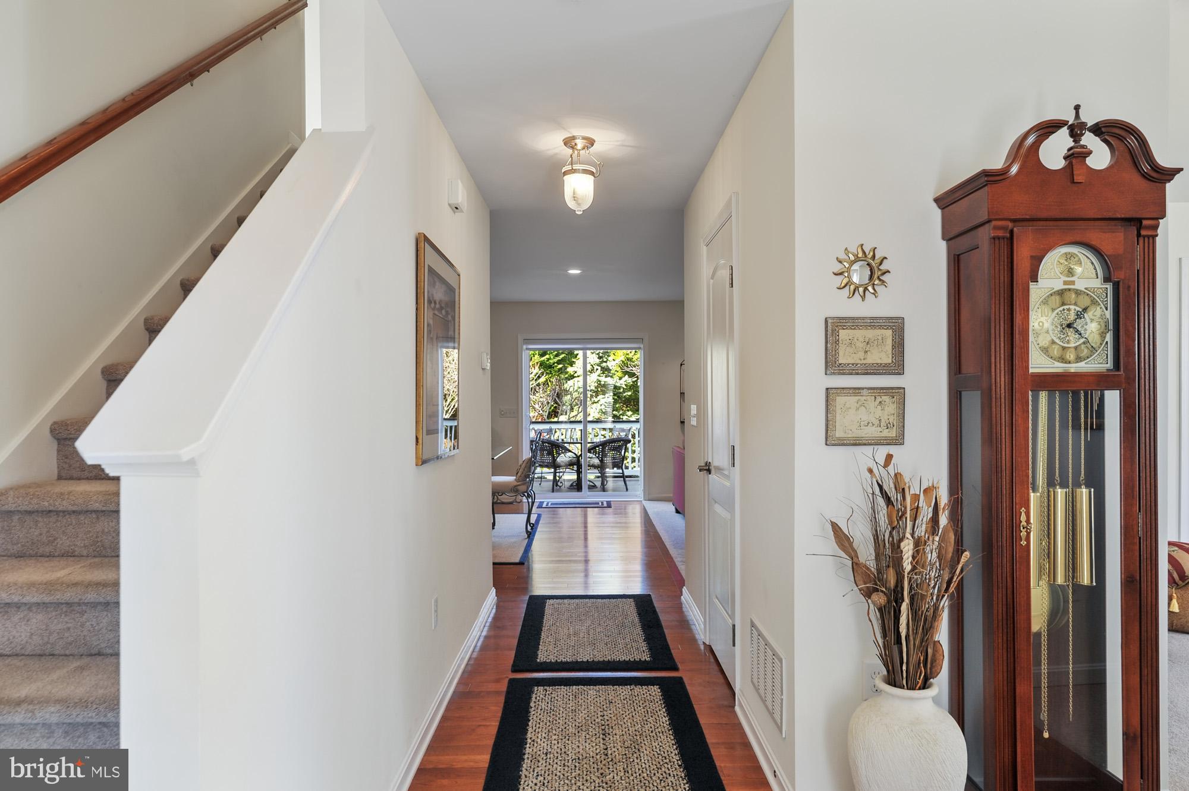
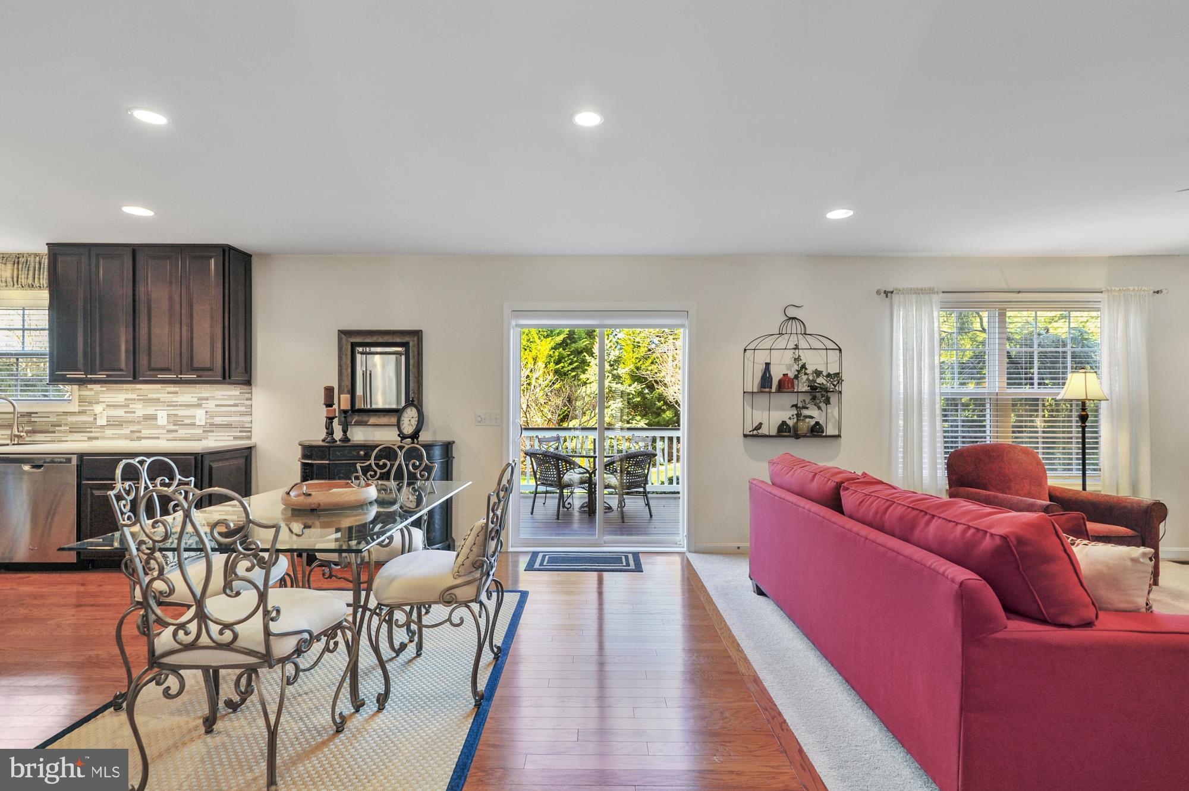
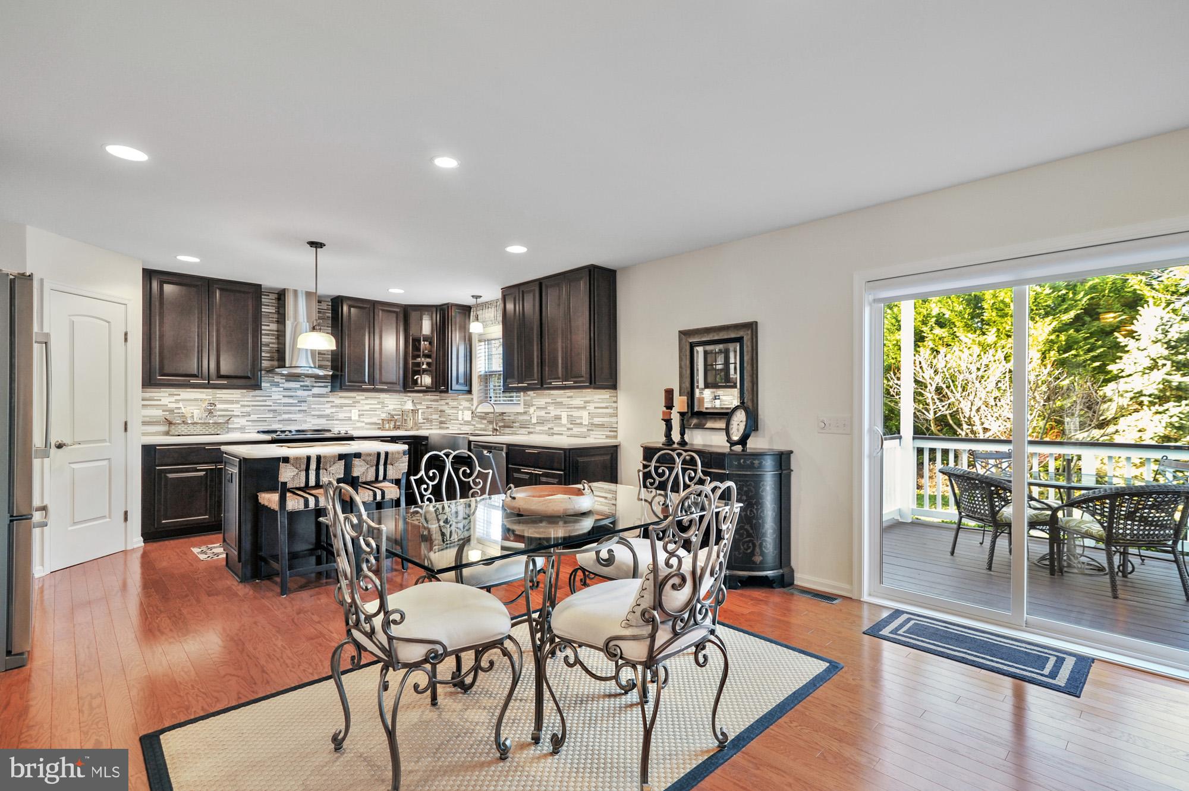
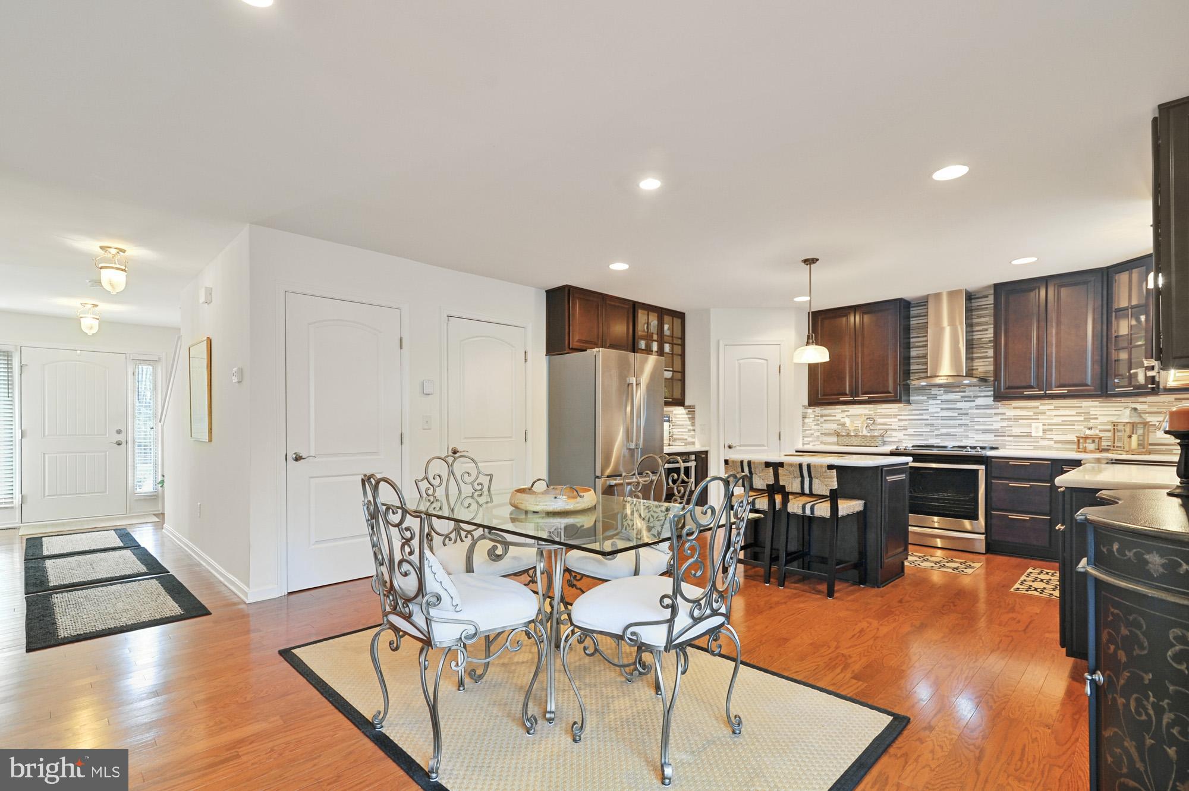
$1,985Welcome to 14 Blazing Star Court, a home that truly shows like a model. Offering nearly 2,200 square feet of beautifully maintained living space, this exceptional property is ideally located just minutes from Route 1 and situated on a quiet cul-de-sac. Set on a professionally landscaped corner lot with open space to the rear, the home offers a rare combination of privacy, curb appeal, and convenience. The charming covered front porch and elegant front entry with sidelights create an inviting first impression. Inside, you'll find hardwood flooring in the foyer and kitchen, tasteful decor, abundant natural light, and a floor plan designed for both comfortable everyday living and entertaining. The stunning kitchen is sure to impress with 42-inch cabinetry, glass-front display cabinets, a center island with seating, a farmhouse sink, tile backsplash, pantry, stainless steel appliances, microwave drawer, and a striking stainless chimney-style range hood. The kitchen flows seamlessly into the spacious family room, creating the open-concept layout today's buyers are looking for. French doors provide access to a formal living room that offers flexibility as a sitting room, home office, playroom, or den. The spacious family room overlooks the private rear yard and opens to the deck through sliding glass doors. Upstairs, you'll find four generously sized bedrooms with ample closet space. The primary suite serves as a private retreat featuring a spacious bedroom, large walk-in closet, and a luxurious en-suite bath complete with a soaking tub, separate shower, and double vanity. The additional bedrooms are all well-sized and offer comfortable accommodations for family or guests. The outdoor living space is equally impressive. Enjoy the beautifully landscaped yard from the rear deck featuring a pergola, providing the perfect spot for morning coffee, outdoor dining, or evening relaxation. Mature landscaping and evergreen screening enhance the sense of privacy while the open space beyond the property creates an even more spacious feel. Additional highlights include a two-car garage, second-floor laundry, recessed lighting, generous closet space throughout, and exceptional pride of ownership. From the welcoming front porch to the beautifully appointed interior and private outdoor living space, this move-in-ready home offers the perfect combination of style, comfort, and convenience just minutes from Dover, shopping, dining, and Delaware's beaches.
| 11 hours ago | Listing updated with changes from the MLS® | |
| 11 hours ago | Listing first seen on site |

The real estate listing information is provided by Bright MLS is for the consumer's personal, non-commercial use and may not be used for any purpose other than to identify prospective properties consumer may be interested in purchasing. Any information relating to real estate for sale or lease referenced on this web site comes from the Internet Data Exchange (IDX) program of the Bright MLS. This web site references real estate listing(s) held by a brokerage firm other than the broker and/or agent who owns this web site. The accuracy of all information is deemed reliable but not guaranteed and should be personally verified through personal inspection by and/or with the appropriate professionals. Properties in listings may have been sold or may no longer be available. The data contained herein is copyrighted by Bright MLS and is protected by all applicable copyright laws. Any unauthorized collection or dissemination of this information is in violation of copyright laws and is strictly prohibited. Copyright © 2020 Bright MLS. All rights reserved.
Did you know? You can invite friends and family to your search. They can join your search, rate and discuss listings with you.