
CENTRAL2525 PENNSYLVANIA AVENUE NW 502WASHINGTON, DC 20037
Mortgage Calculator
Monthly Payment (Est.)
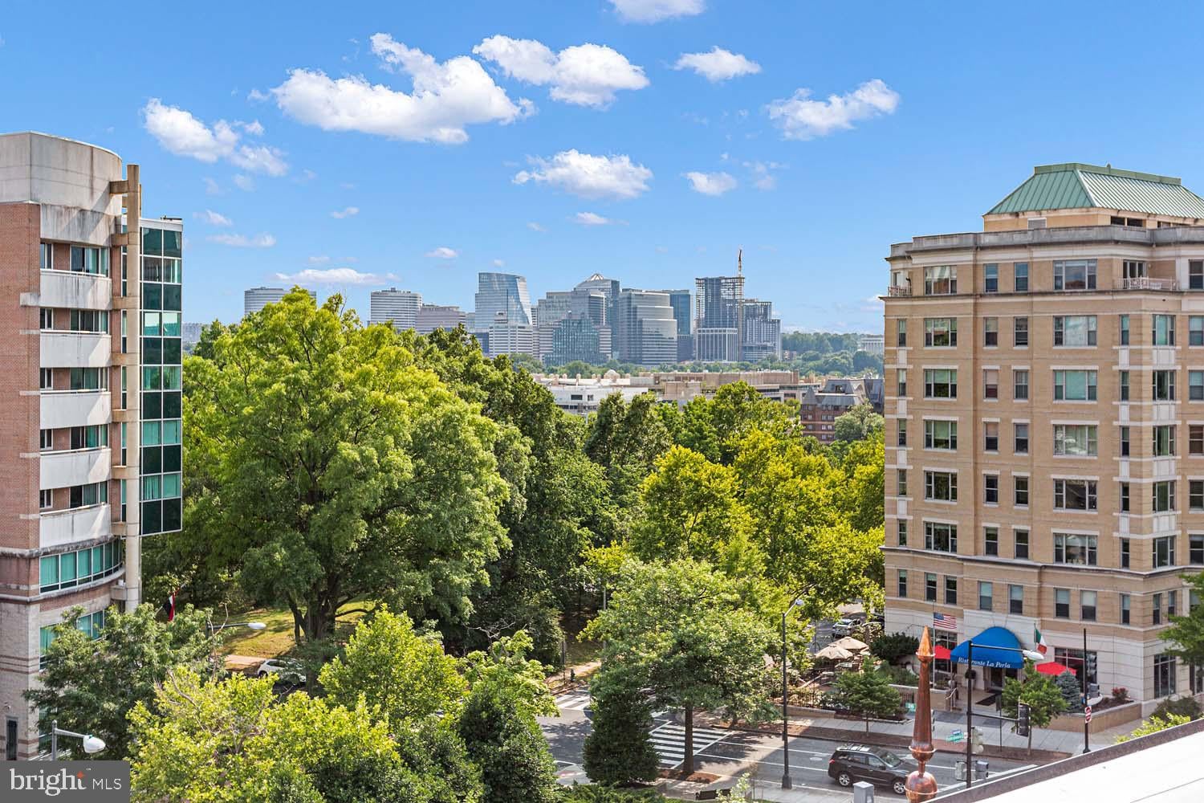
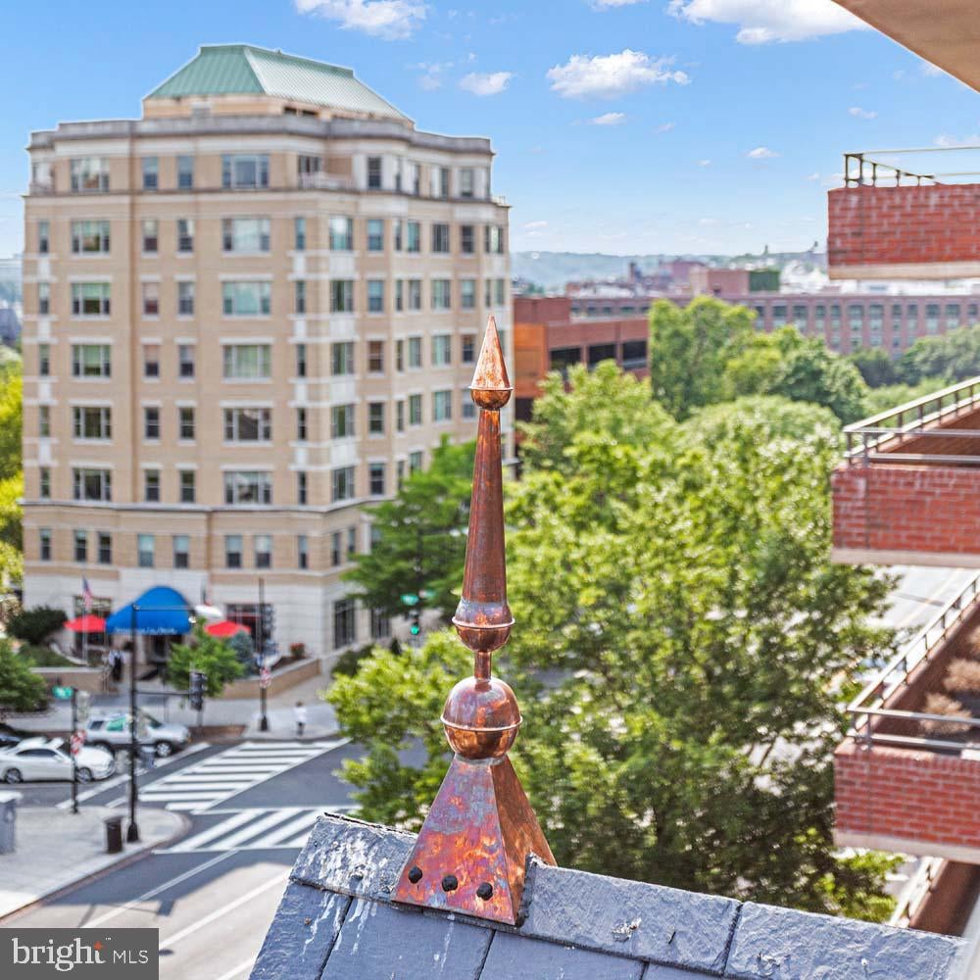
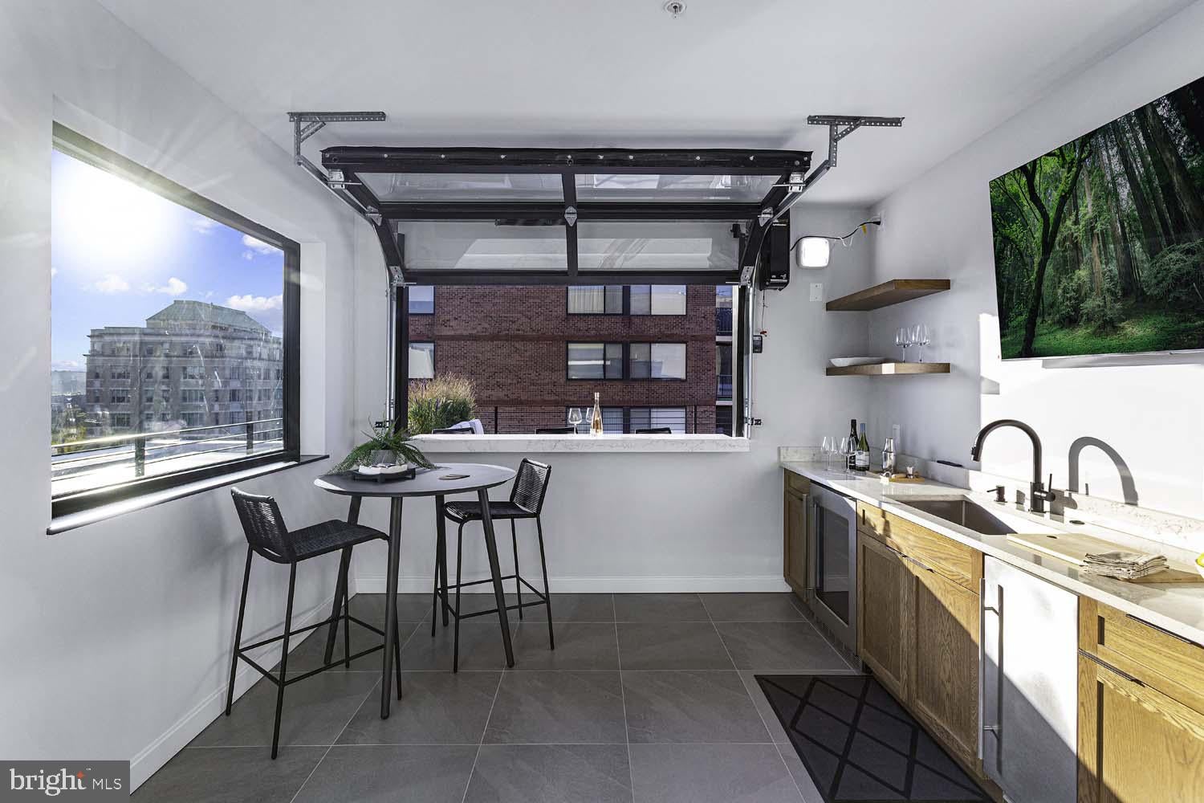
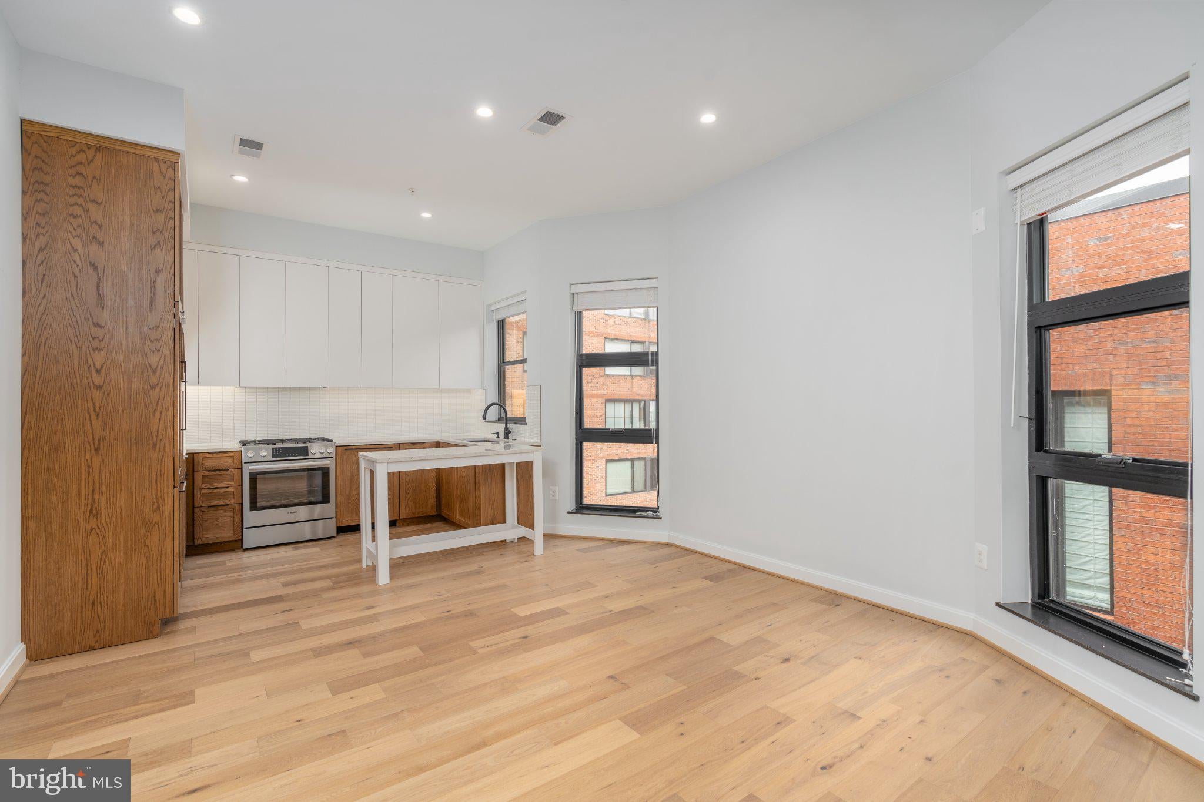
Enter an interest rate to see your estimated monthly payment.Fantastic West End boutique building condo opportunity! Very low condo fee of $411/month! Just constructed in 2023, this 15-unit boutique building has it all! Boasting a walk score of 97, the location of 2525 Penn can't be beat: two blocks to Georgetown, three blocks to The Foggy Bottom Metro and all other Metro lines are walkable, multiple bus lines in front of building, steps to Rock Creek Park and The Mall for exercise/greenery, walk blocks to downtown for lunch/nightlife, and several fitness centers and grocers are nearby. This beautiful, top floor one bedroom, one bath residence features 11' ceilings, 5” white oak hardwood floors, and recessed lighting throughout. The kitchen is an entertainer's dream and features custom wood base cabinetry w/ white flat panel upper cabinets, Lido Blanco quartz countertops, designer nordic pendant lights and Delta Trinsic fixtures, Bosch appliances, and Ozarke linear minimalist vanity lights. Washer/dryer in unit and pet friendly building. Rooftop entertaining space with grill, kitchen/party room, and amazing views in all directions. Must see this rare offering!
| 7 hours ago | Listing first seen on site | |
| 7 hours ago | Listing updated with changes from the MLS |

The real estate listing information is provided by Bright MLS is for the consumer's personal, non-commercial use and may not be used for any purpose other than to identify prospective properties consumer may be interested in purchasing. Any information relating to real estate for sale or lease referenced on this web site comes from the Internet Data Exchange (IDX) program of the Bright MLS. This web site references real estate listing(s) held by a brokerage firm other than the broker and/or agent who owns this web site. The accuracy of all information is deemed reliable but not guaranteed and should be personally verified through personal inspection by and/or with the appropriate professionals. Properties in listings may have been sold or may no longer be available. The data contained herein is copyrighted by Bright MLS and is protected by all applicable copyright laws. Any unauthorized collection or dissemination of this information is in violation of copyright laws and is strictly prohibited. Copyright © 2020 Bright MLS. All rights reserved.
Did you know? You can invite friends and family to your search. They can join your search, rate and discuss listings with you.