
THE CHESTERFIELD3315 WISCONSIN AVENUE NW 604WASHINGTON, DC 20016

Mortgage Calculator
Monthly Payment (Est.)
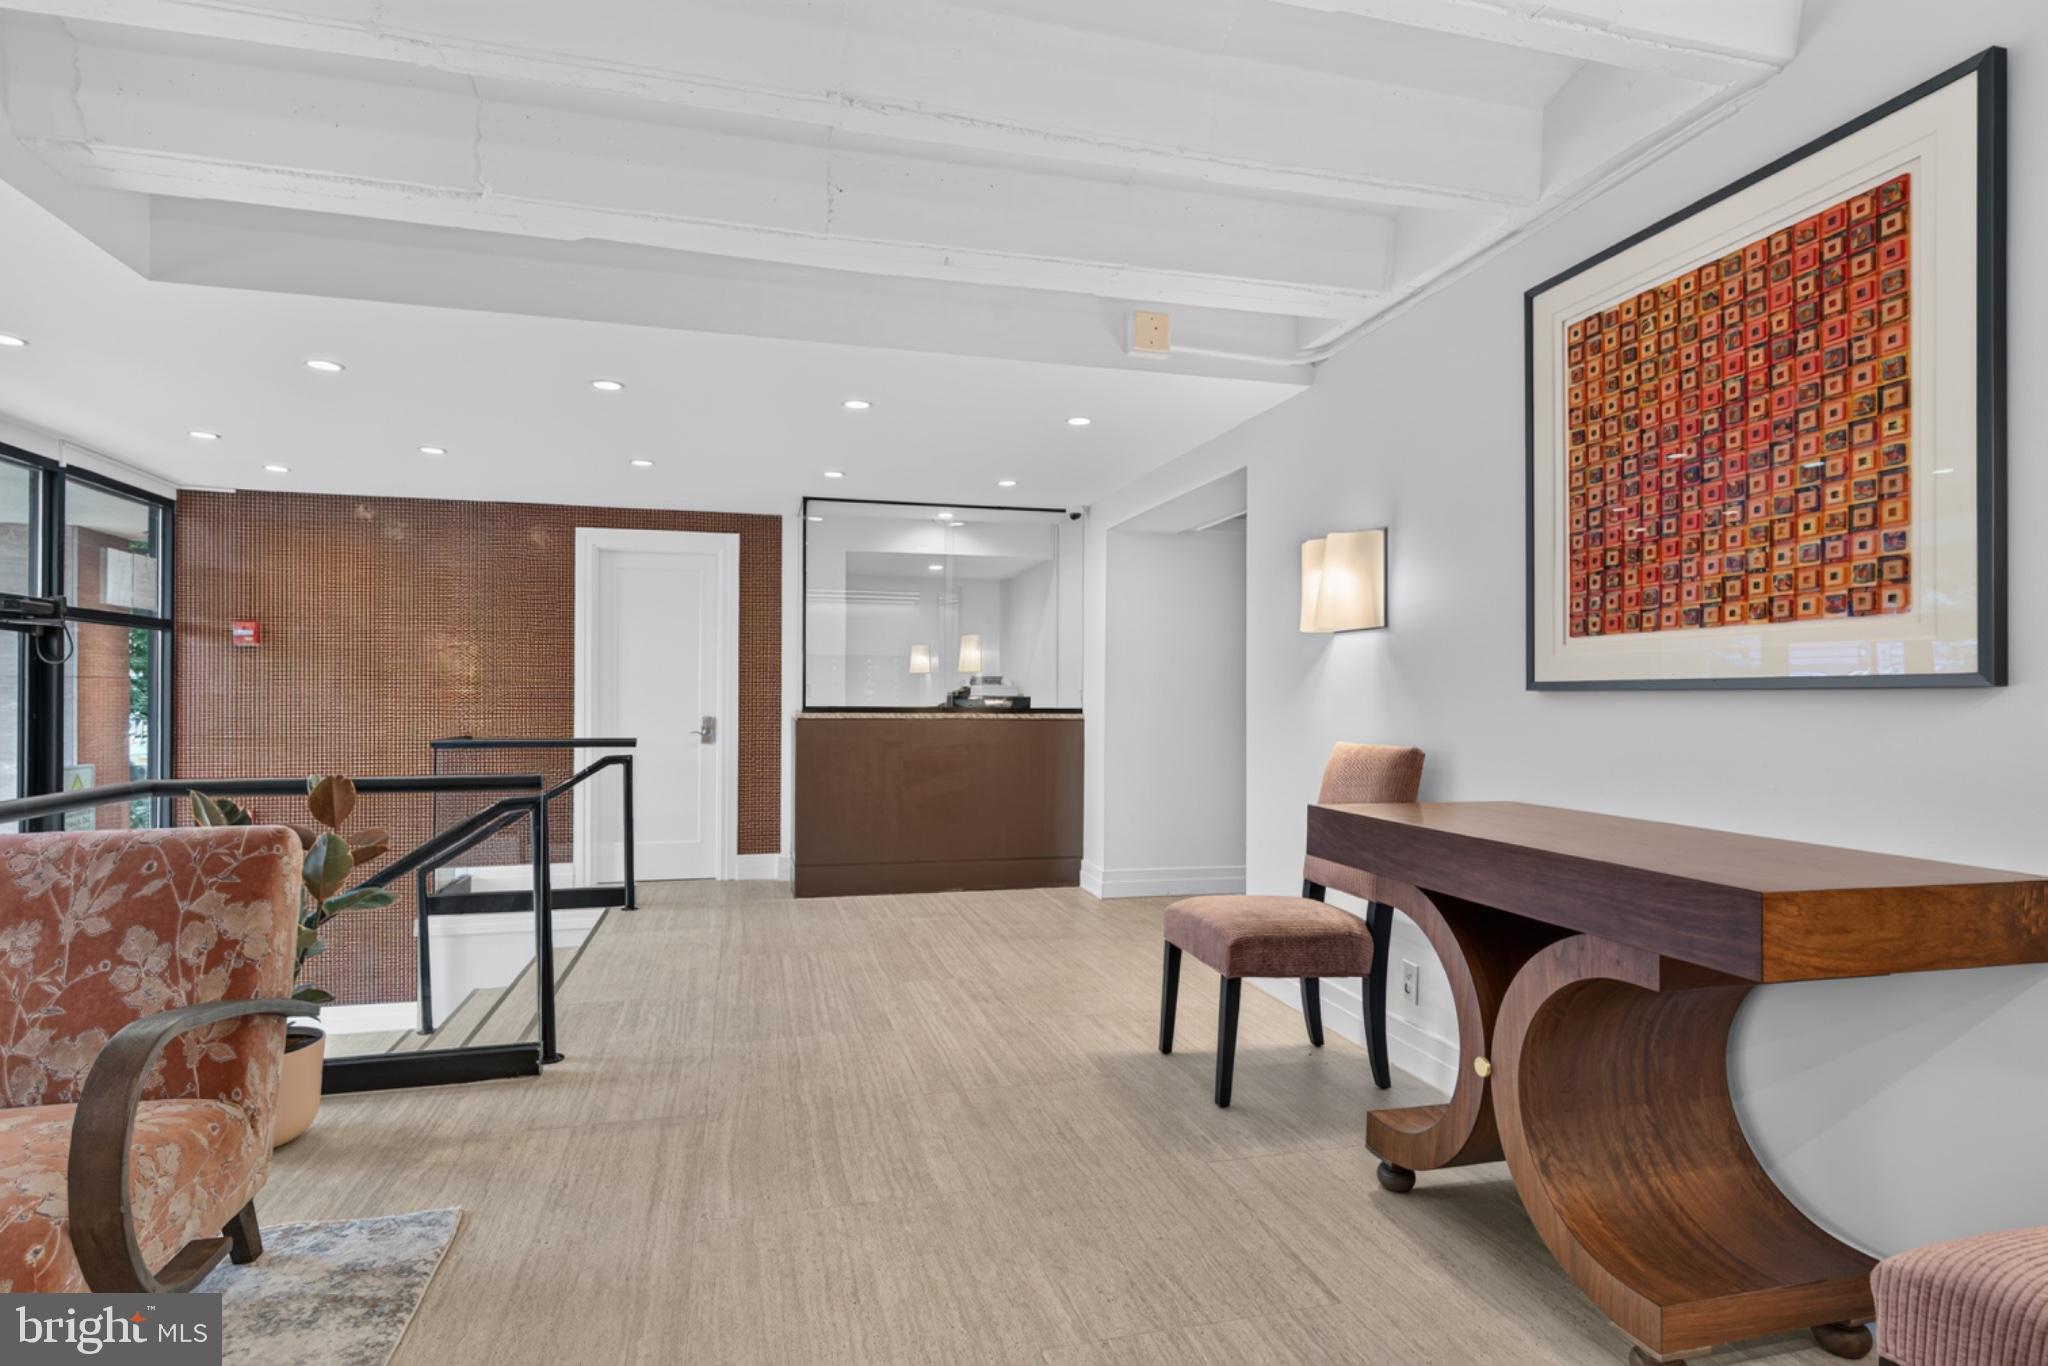
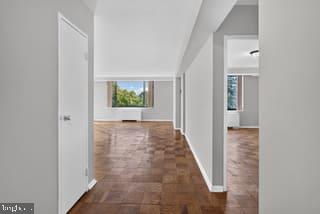
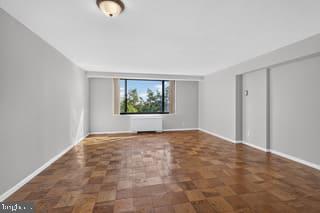
Enter an interest rate to see your estimated monthly payment.A lovely large foyer welcomes you to this 760-sf sanctuary at The Chesterfield. Mid-century modern charm meets contemporary comfort. Enormous windows frame tree-top views over Washington and allow sunlight to stream in. The updated kitchen shines with granite countertops and stainless steel appliances and hardwood parquet floors throughout. Everything that Cleveland Park has to offer is just steps from your front door: local favorites like Cactus Cantina, Barcelona Wine Bar, Raku, and 2-Amys, plus the convenience of Giant, CVS, and the new Wegmans nearby. Ideally situated between the Cleveland Park and Tenleytown/AU Metro stations, this professionally managed, pet-friendly building offers a lifestyle of ease. The monthly co-op fee covers all property TAXES and UTILITIES, including heat and A/C. With a resident manager on-site and recently renovated common areas, this is city living at its finest.
| 3 hours ago | Listing first seen on site | |
| 3 hours ago | Listing updated with changes from the MLS |

The real estate listing information is provided by Bright MLS is for the consumer's personal, non-commercial use and may not be used for any purpose other than to identify prospective properties consumer may be interested in purchasing. Any information relating to real estate for sale or lease referenced on this web site comes from the Internet Data Exchange (IDX) program of the Bright MLS. This web site references real estate listing(s) held by a brokerage firm other than the broker and/or agent who owns this web site. The accuracy of all information is deemed reliable but not guaranteed and should be personally verified through personal inspection by and/or with the appropriate professionals. Properties in listings may have been sold or may no longer be available. The data contained herein is copyrighted by Bright MLS and is protected by all applicable copyright laws. Any unauthorized collection or dissemination of this information is in violation of copyright laws and is strictly prohibited. Copyright © 2020 Bright MLS. All rights reserved.