
Central2201 L STREET NW 409WASHINGTON, DC 20037
Mortgage Calculator
Monthly Payment (Est.)
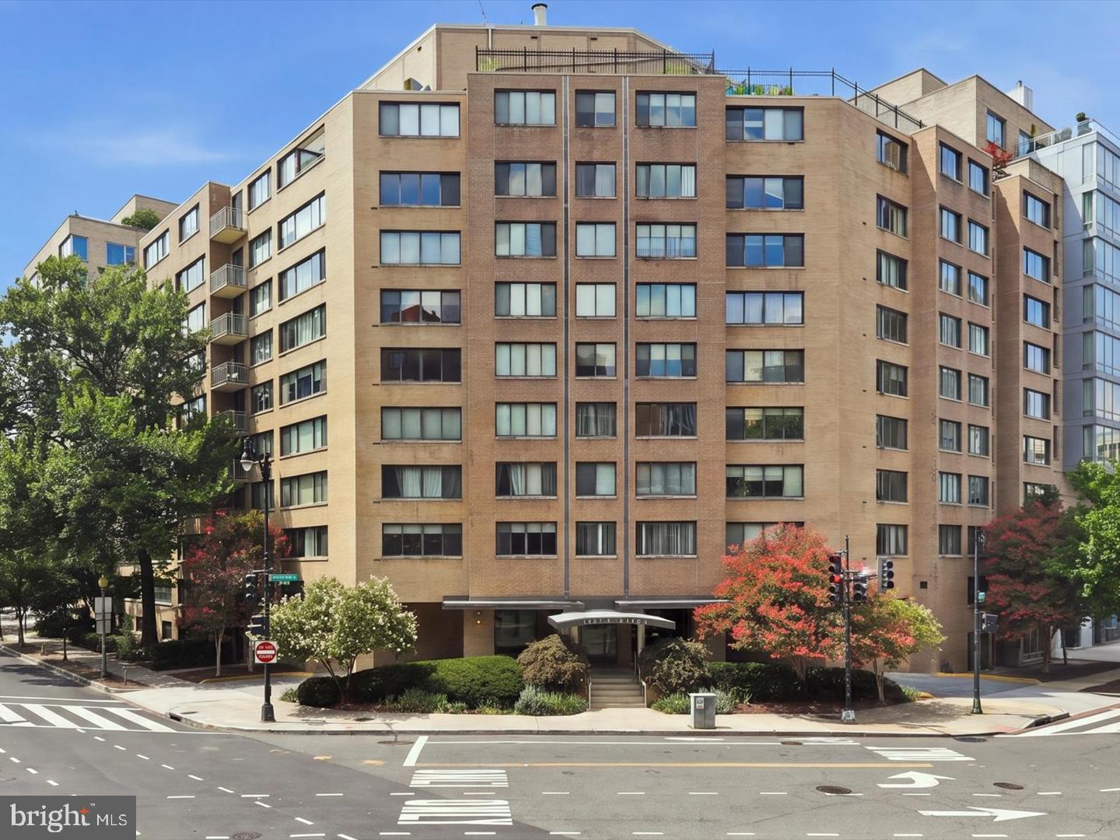
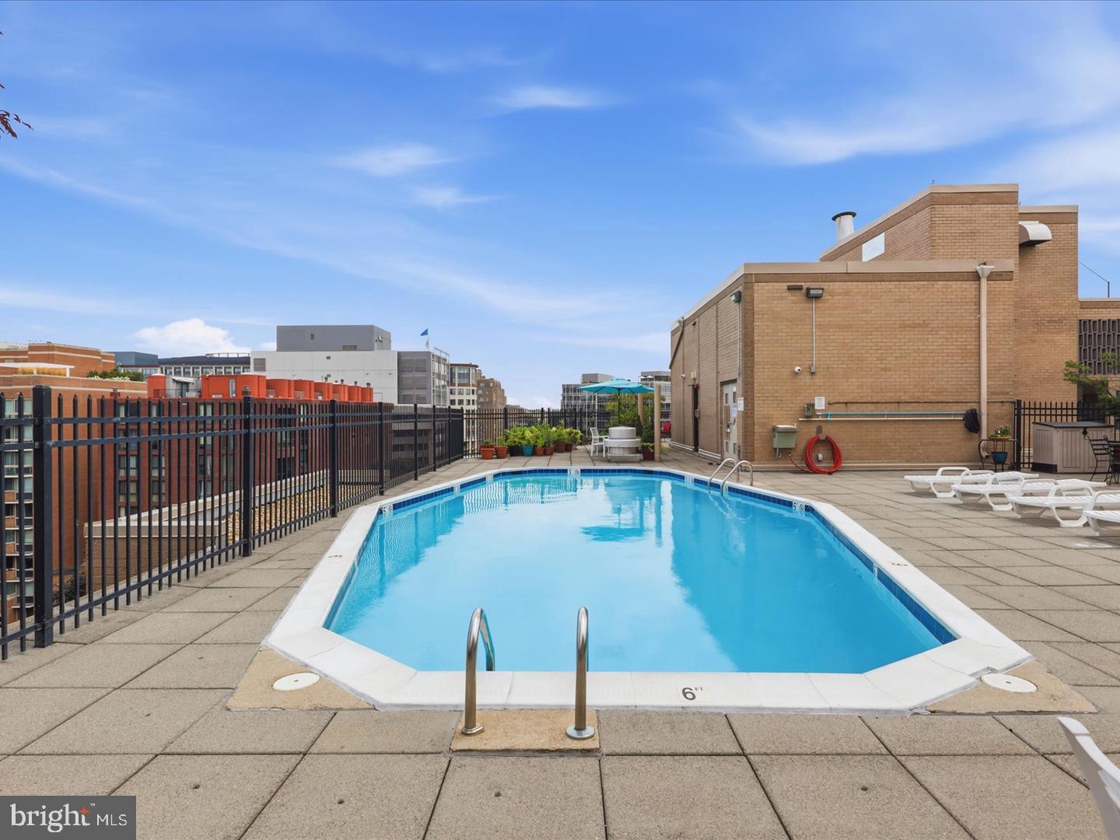
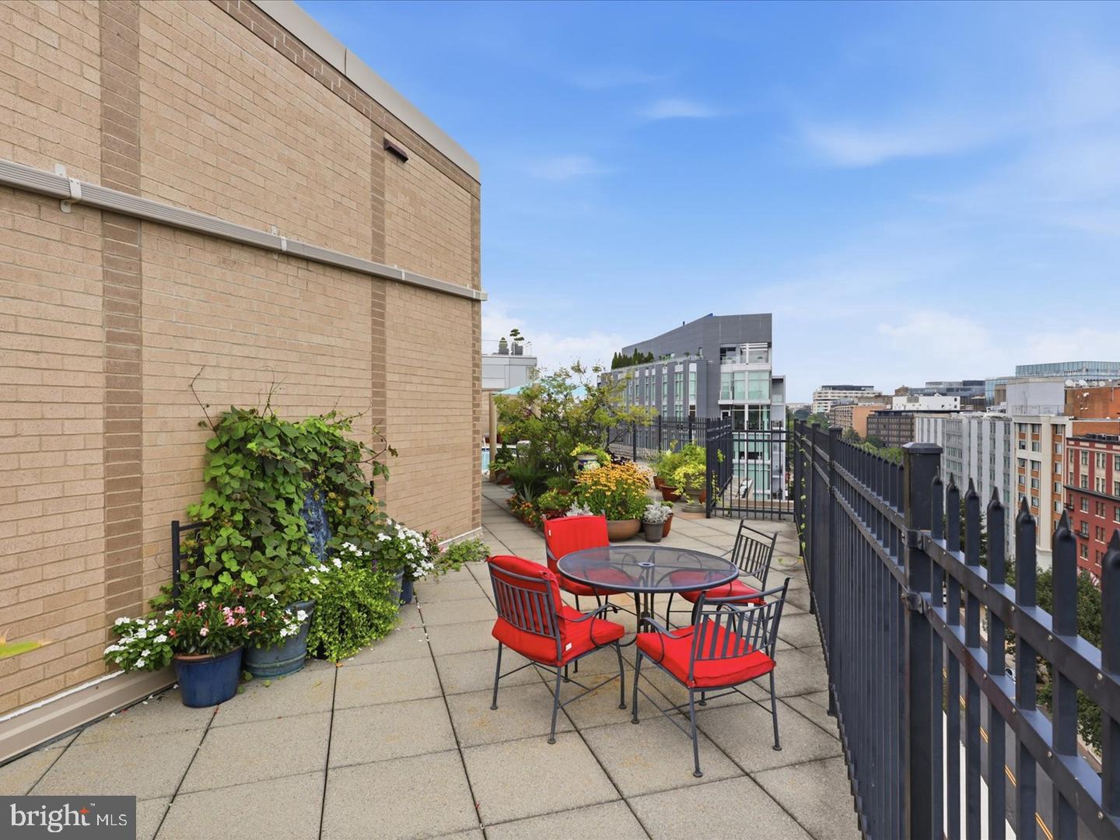
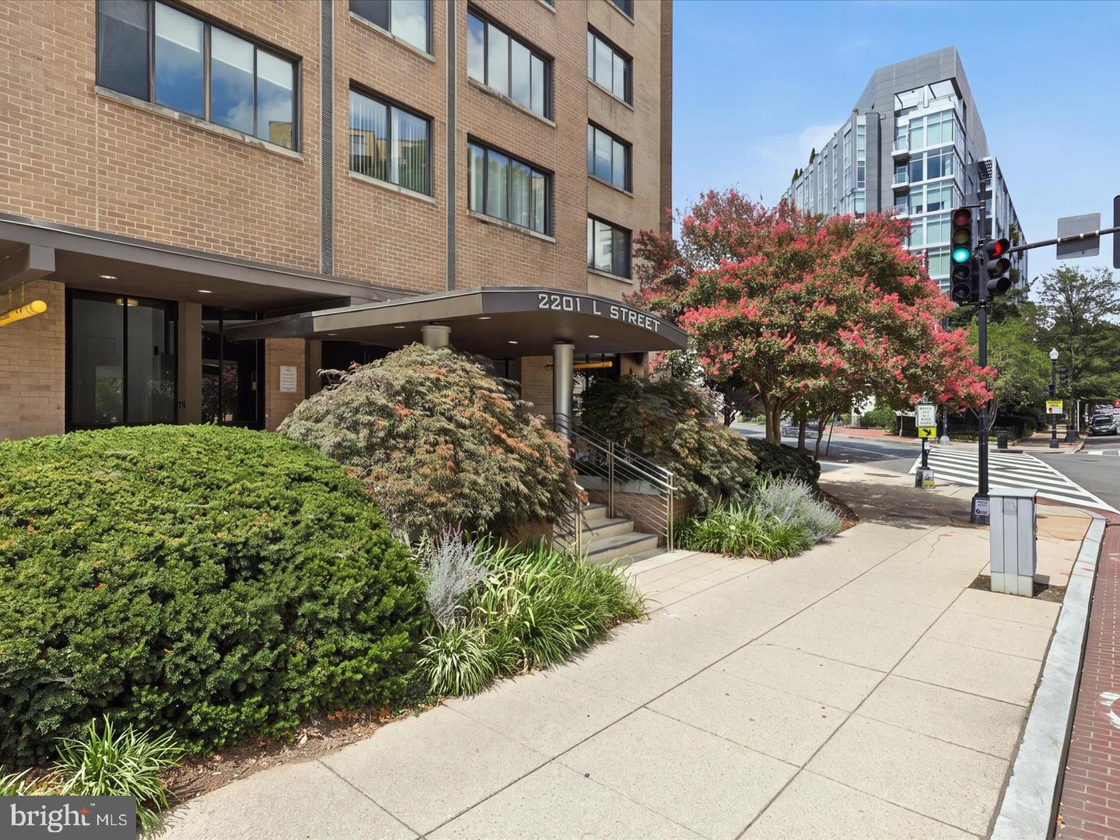
Enter an interest rate to see your estimated monthly payment.**A Smart Move in DC’s West End — Plus a 2/1 Mortgage Rate Buydown!** Enjoy city living with added affordability at The Carriage House. This bright fourth-floor studio at 2201 L Street NW offers a flexible, open layout that makes the most of every square foot. Create separate spaces for sleeping, dining, working, and relaxing while enjoying hardwood floors, a functional kitchen, and a full bath. A beautiful oak tree outside the window adds a touch of greenery and tranquility to your urban retreat. The professionally managed, secure building features a 24/7 concierge, on-site management, and a rooftop pool. Even better, **all utilities are included in the condo fee**, making monthly expenses easier to plan. With its desirable West End address and approachable price point, this studio offers an excellent opportunity for a first-time buyer, city professional, or investor. **Location is everything.** You're just moments from the World Bank, IMF, and George Washington University, with Georgetown, Dupont Circle, Metro stations, restaurants, shopping, and downtown DC all within easy reach. **Make your move with a special financing incentive!** Buy this home and take advantage of a **2/1 mortgage rate buydown**, with the interest rate reduced by 2 percentage points in the first year and 1 percentage point in the second year, subject to lender approval and program terms. A lender credit equal to 1% of the loan amount is available toward the rate buydown. Contact **Valentina Balderson with Guild Mortgage** for details on eligibility and financing options. Don't miss this opportunity to own in one of DC's most convenient neighborhoods!
| 4 hours ago | Listing updated with changes from the MLS | |
| 4 hours ago | Listing first seen on site |

The real estate listing information is provided by Bright MLS is for the consumer's personal, non-commercial use and may not be used for any purpose other than to identify prospective properties consumer may be interested in purchasing. Any information relating to real estate for sale or lease referenced on this web site comes from the Internet Data Exchange (IDX) program of the Bright MLS. This web site references real estate listing(s) held by a brokerage firm other than the broker and/or agent who owns this web site. The accuracy of all information is deemed reliable but not guaranteed and should be personally verified through personal inspection by and/or with the appropriate professionals. Properties in listings may have been sold or may no longer be available. The data contained herein is copyrighted by Bright MLS and is protected by all applicable copyright laws. Any unauthorized collection or dissemination of this information is in violation of copyright laws and is strictly prohibited. Copyright © 2020 Bright MLS. All rights reserved.
Did you know? You can invite friends and family to your search. They can join your search, rate and discuss listings with you.