
1444 MORRIS ROAD SEWASHINGTON, DC 20020
Mortgage Calculator
Monthly Payment (Est.)
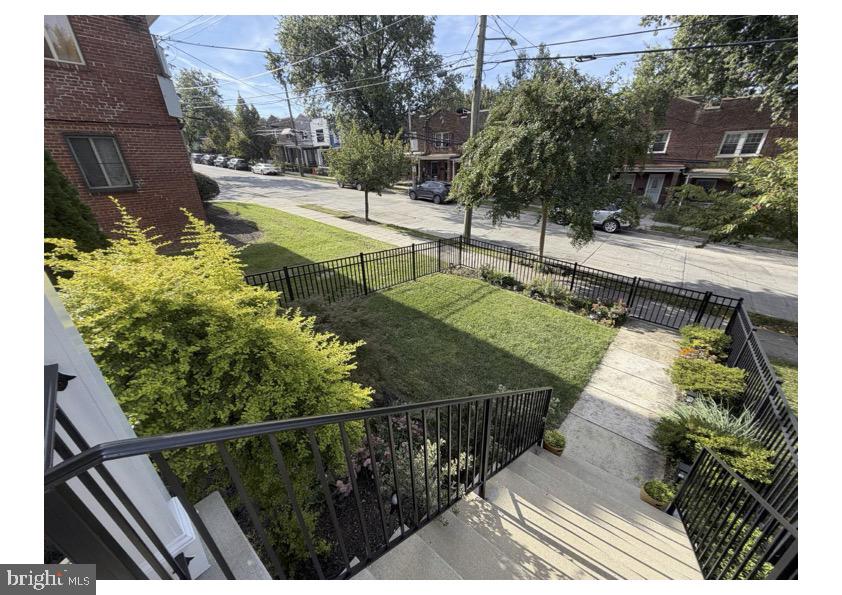
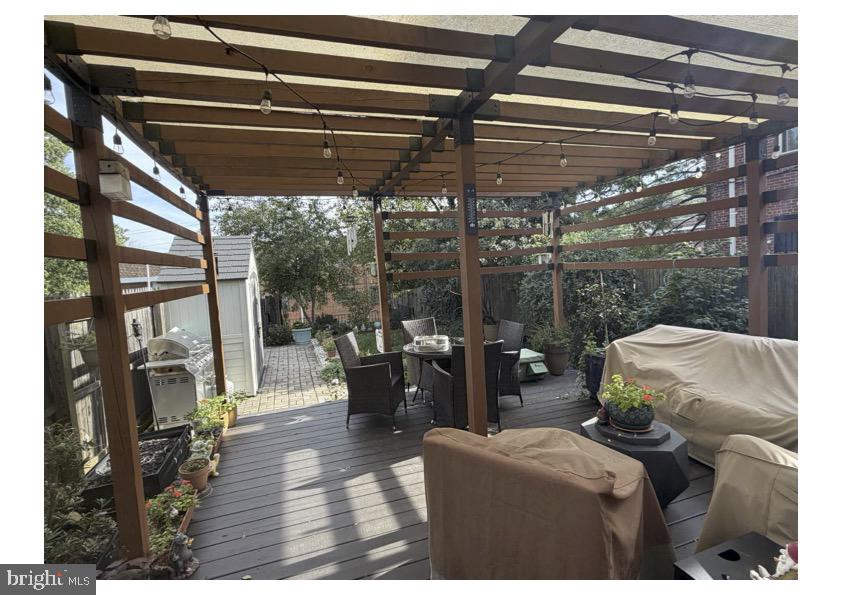
Enter an interest rate to see your estimated monthly payment.Beautiful end-unit home built in 2016, offering over 2,400 square feet of finished living space with luxurious finishes and thoughtful architectural details. Lovely curb appeal, a fenced front yard, and beautiful landscaping create a welcoming first impression. The entry level features a versatile fourth bedroom or home office with a large walk-in closet and access to a full bathroom with a tub/shower combination. A spacious Recreation Room with a ceiling fan and a laundry closet with added shelving complete this level. Step outside to a gorgeous landscaped rear yard featuring a large deck with a pergola and a paver pathway leading to a two-car parking pad. The expansive main level is open, airy, and flooded with natural light. A spacious Living Room with a large box bay window flows into the generous Dining Room with a tray ceiling, creating an ideal setting for entertaining. A beautiful architectural arch leads to the center-island Kitchen, featuring 42-inch cabinetry, quartz countertops, pendant lighting, and stainless steel appliances, including a convection microwave. The adjoining space offers flexibility for a casual dining area or cozy Family Room. Crown and chair rail molding add elegance, while a convenient Powder Room completes the level. Upstairs, the spacious Primary Suite features a tray ceiling, ceiling fan, and a large walk-in closet with custom organizers. The spa-inspired Primary Bathroom showcases a large walk-in shower with upgraded tile and a double vanity. Two additional generously sized bedrooms offer new carpet and ceiling fans, while the Hall Bathroom features a tub/shower combination with upgraded tile. Additional highlights include solar panels, engineered hardwood flooring throughout the entry and main levels and the bedroom-level hallway, recessed lighting throughout, floating vanities, and custom window treatments. Conveniently located on a bus line and near shops and restaurants, this home blends beautiful design with everyday comfort. ** ASK ABOUT POTENTIAL VA ASSUMABLE LOAN!
| 4 hours ago | Listing updated with changes from the MLS® | |
| 4 hours ago | Listing first seen on site |

The real estate listing information is provided by Bright MLS is for the consumer's personal, non-commercial use and may not be used for any purpose other than to identify prospective properties consumer may be interested in purchasing. Any information relating to real estate for sale or lease referenced on this web site comes from the Internet Data Exchange (IDX) program of the Bright MLS. This web site references real estate listing(s) held by a brokerage firm other than the broker and/or agent who owns this web site. The accuracy of all information is deemed reliable but not guaranteed and should be personally verified through personal inspection by and/or with the appropriate professionals. Properties in listings may have been sold or may no longer be available. The data contained herein is copyrighted by Bright MLS and is protected by all applicable copyright laws. Any unauthorized collection or dissemination of this information is in violation of copyright laws and is strictly prohibited. Copyright © 2020 Bright MLS. All rights reserved.