
4913 BROOKS STREET NEWASHINGTON, DC 20019
Mortgage Calculator
Monthly Payment (Est.)
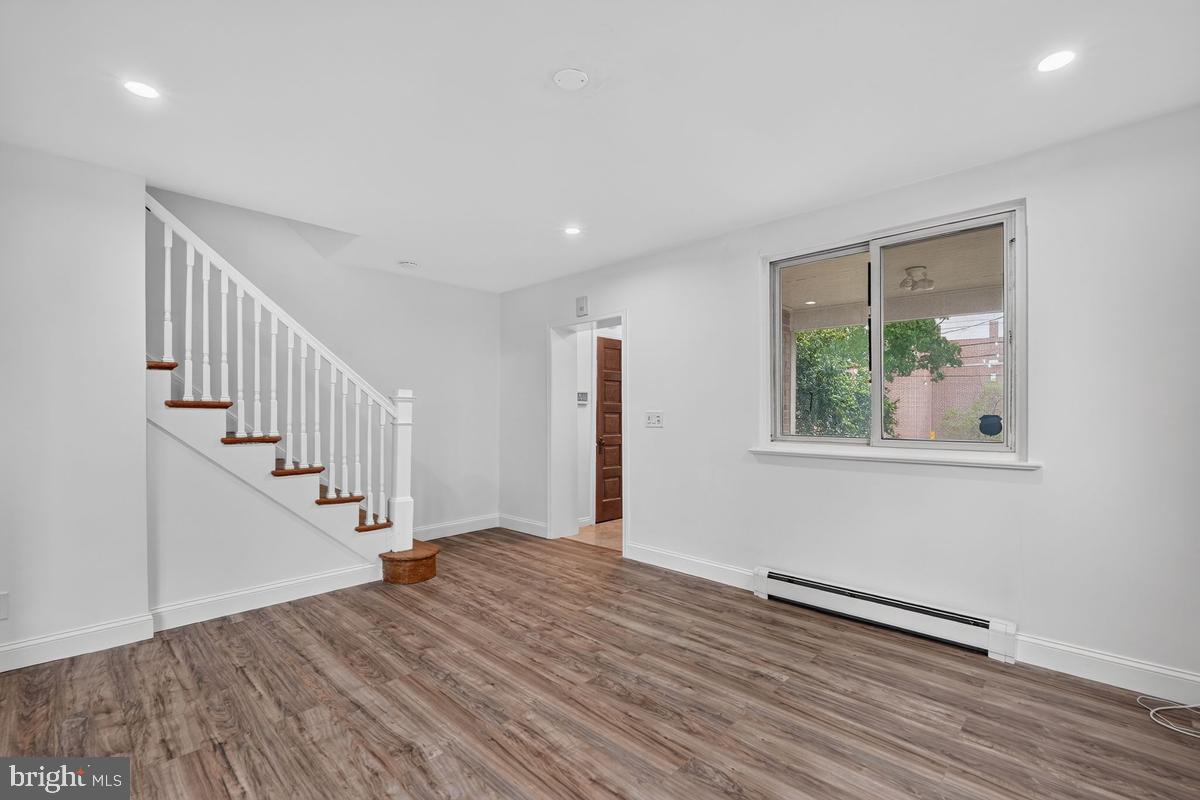
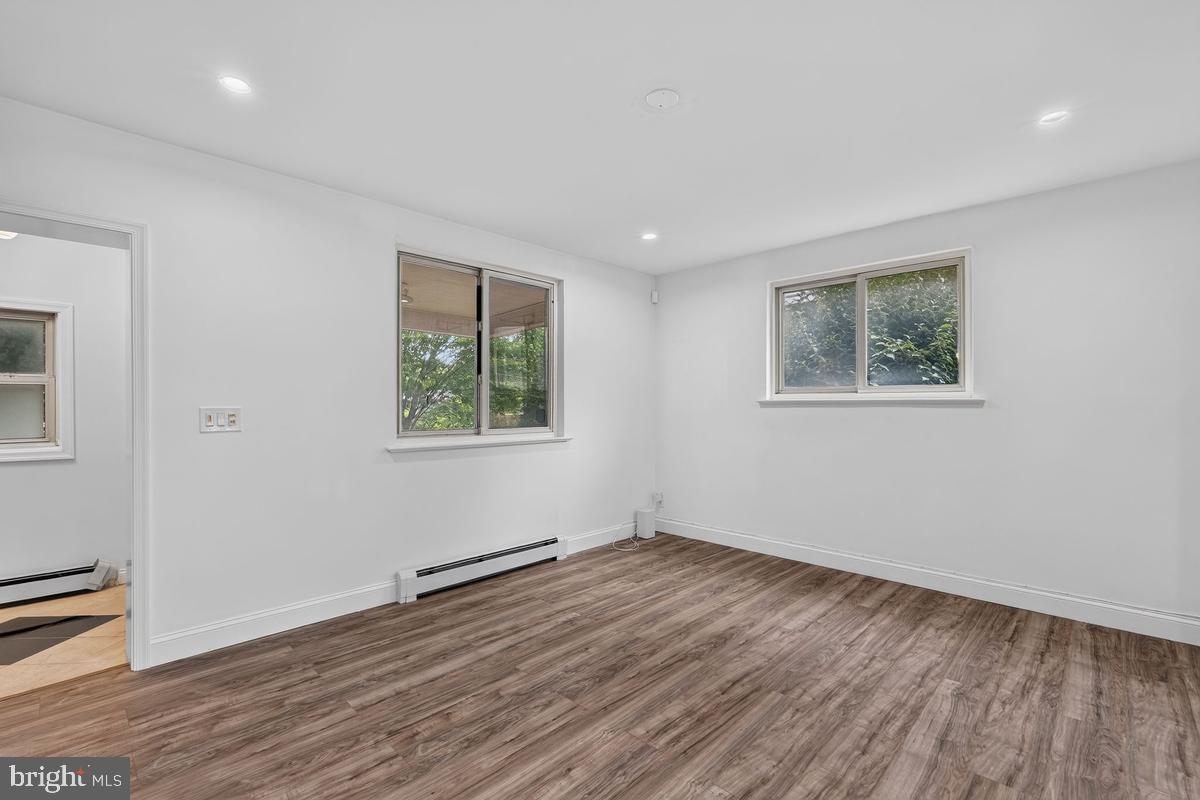
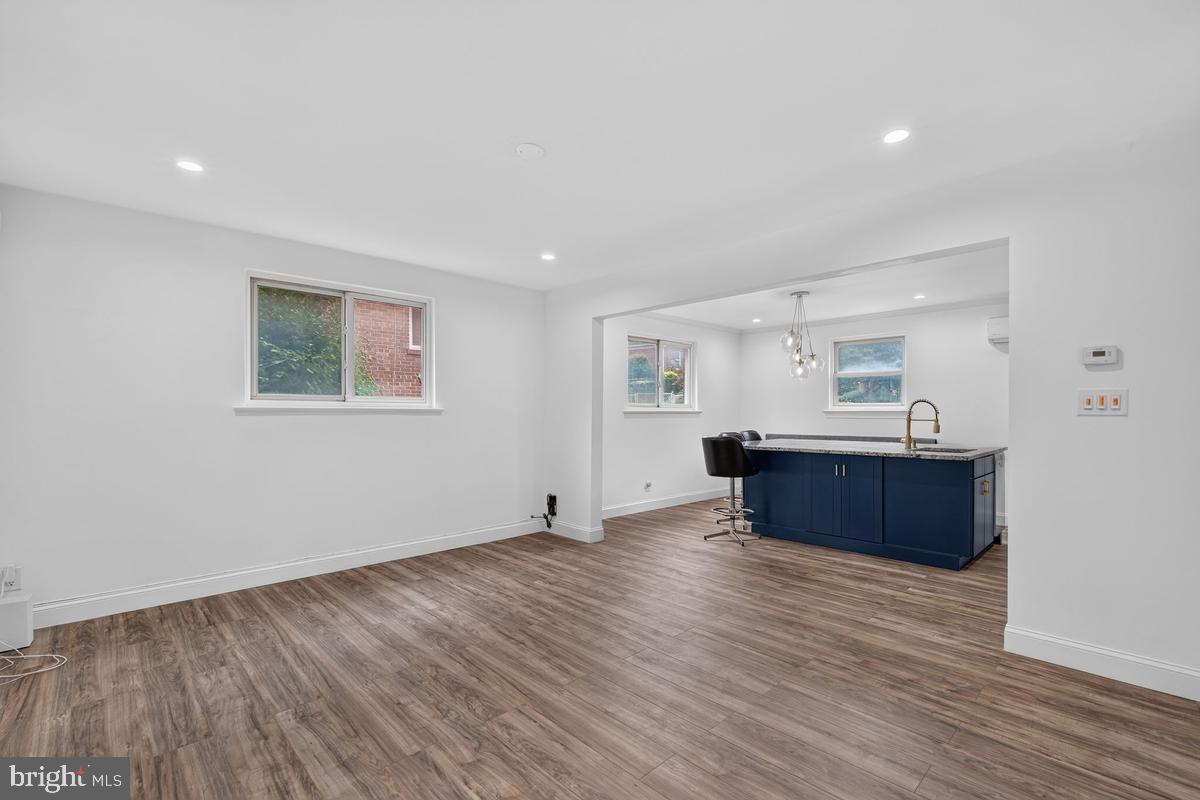
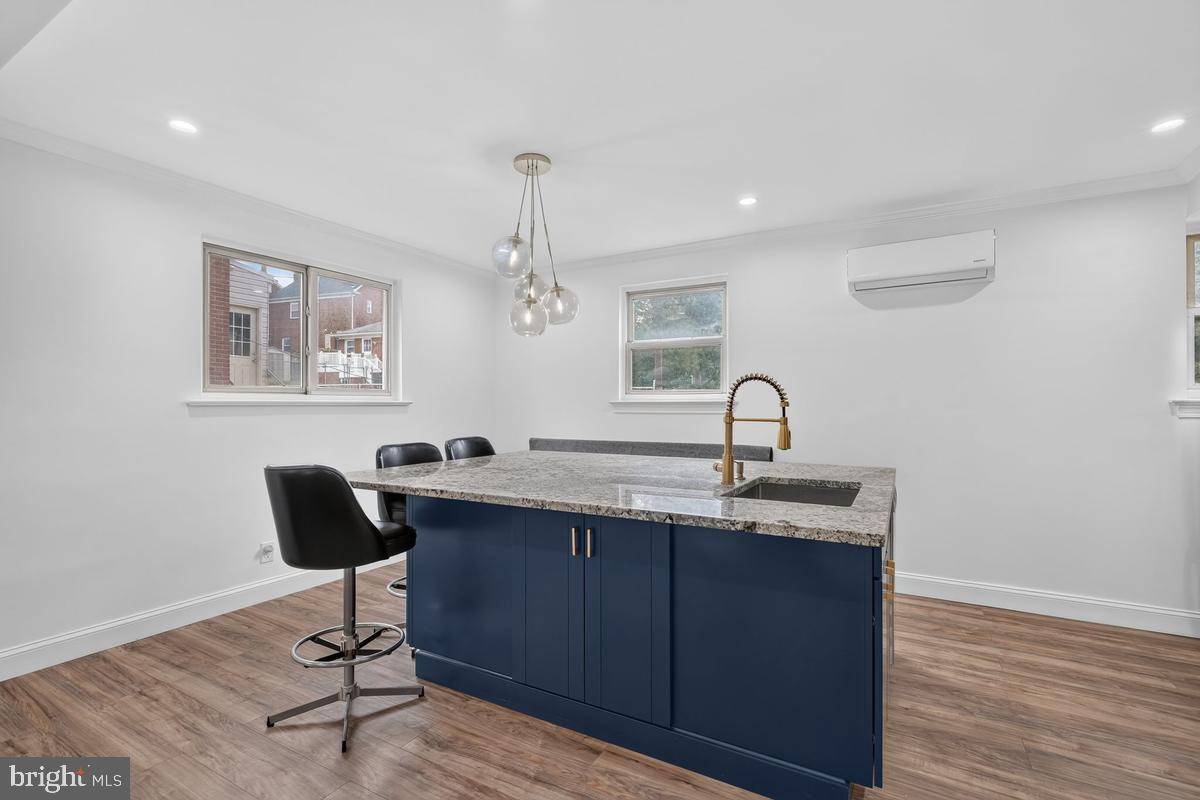
Enter an interest rate to see your estimated monthly payment.Welcome to 4913 Brooks St NE, an inviting opportunity to make homeownership your own! An updated kitchen with an island anchors the main level, offering a welcoming space for everyday meals and gathering, alongside a comfortable living room. Upstairs, two bedrooms and a full bath keep your private retreat together on one level. The lower level is an open canvas, ready for your ideas and future possibilities. Natural gas serves the heating, cooking, and hot water, with a split unit in the kitchen/living area and window units in the bedrooms. Enjoy both front and back yards, with room to relax, garden, or entertain outdoors. Located across from the Kelly Miller Middle school and the Kelly Miller Pool & Recreation Center, this home offers convenient access to Metro and commuter routes connecting you to downtown DC and beyond. Whether you’re purchasing your first home or looking for an accessible opportunity to put down roots, discover the potential of this Northeast DC address!
| 3 hours ago | Listing updated with changes from the MLS® | |
| 3 hours ago | Listing first seen on site |

The real estate listing information is provided by Bright MLS is for the consumer's personal, non-commercial use and may not be used for any purpose other than to identify prospective properties consumer may be interested in purchasing. Any information relating to real estate for sale or lease referenced on this web site comes from the Internet Data Exchange (IDX) program of the Bright MLS. This web site references real estate listing(s) held by a brokerage firm other than the broker and/or agent who owns this web site. The accuracy of all information is deemed reliable but not guaranteed and should be personally verified through personal inspection by and/or with the appropriate professionals. Properties in listings may have been sold or may no longer be available. The data contained herein is copyrighted by Bright MLS and is protected by all applicable copyright laws. Any unauthorized collection or dissemination of this information is in violation of copyright laws and is strictly prohibited. Copyright © 2020 Bright MLS. All rights reserved.
Did you know? You can invite friends and family to your search. They can join your search, rate and discuss listings with you.