
Hillcrest1624 26TH PLACE SE 2WASHINGTON, DC 20020
Mortgage Calculator
Monthly Payment (Est.)
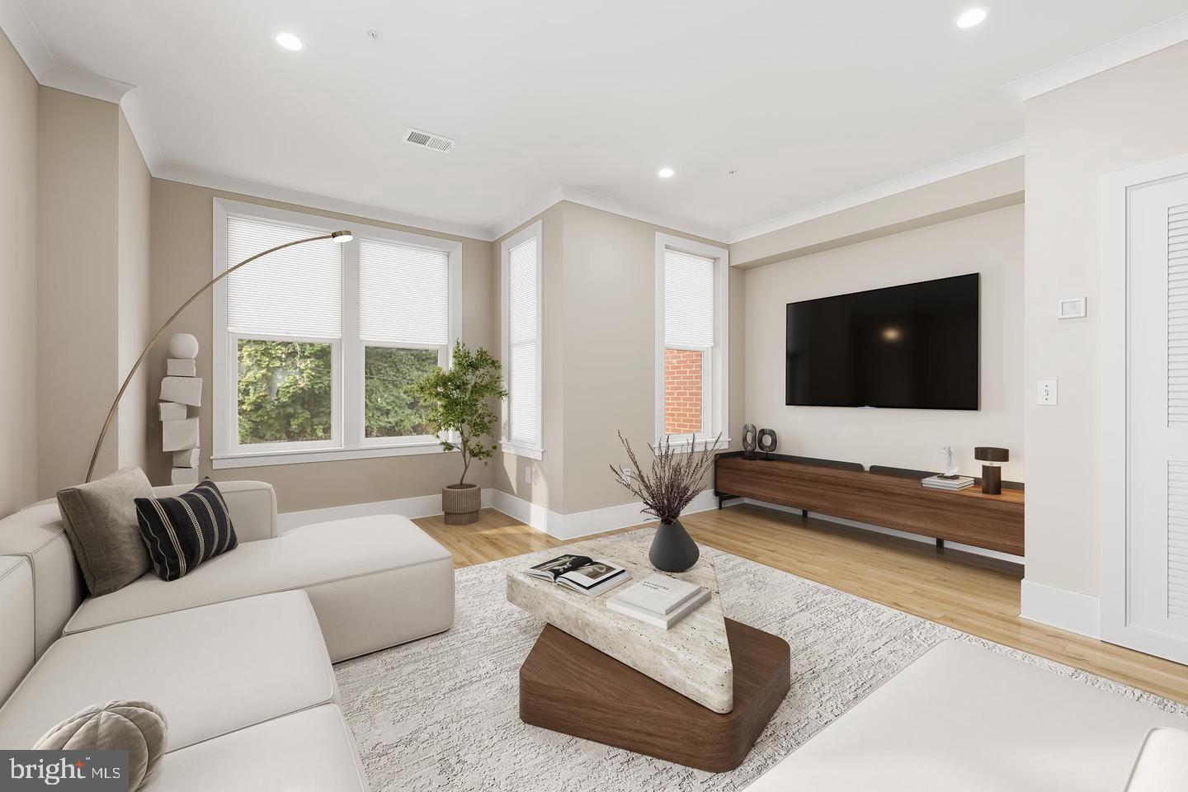
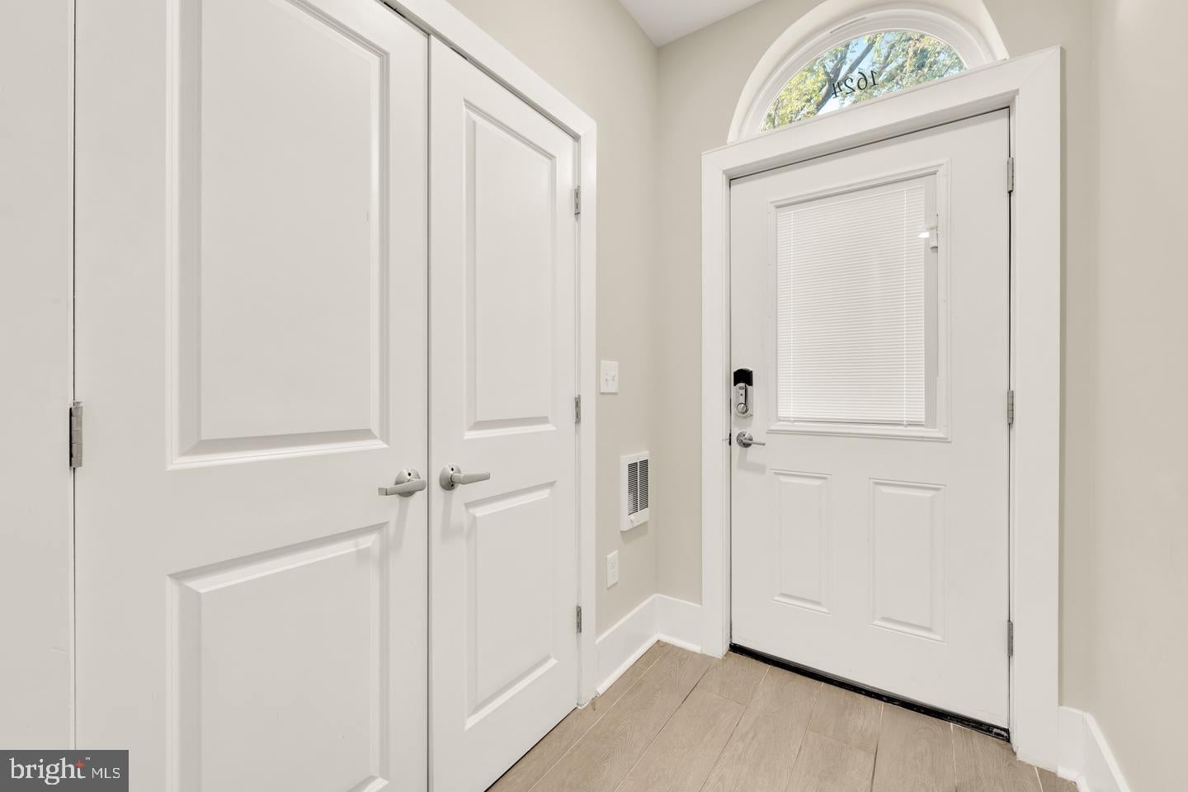
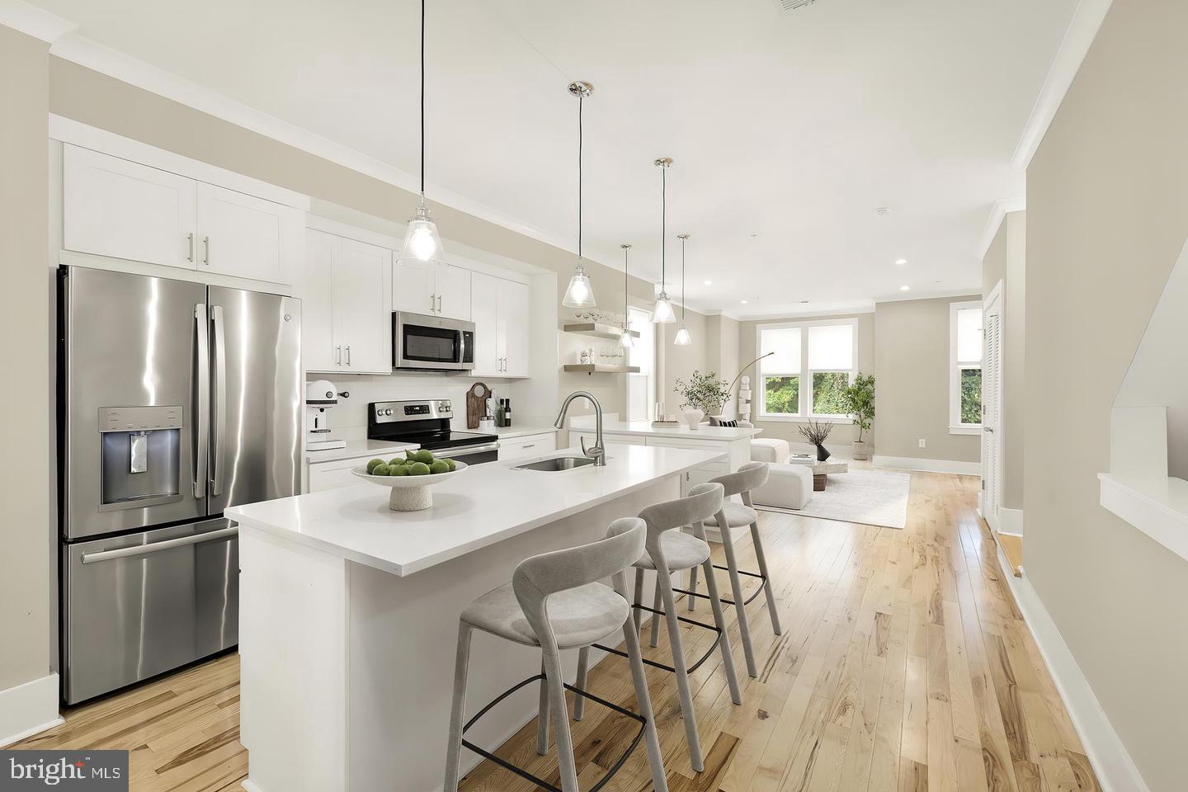
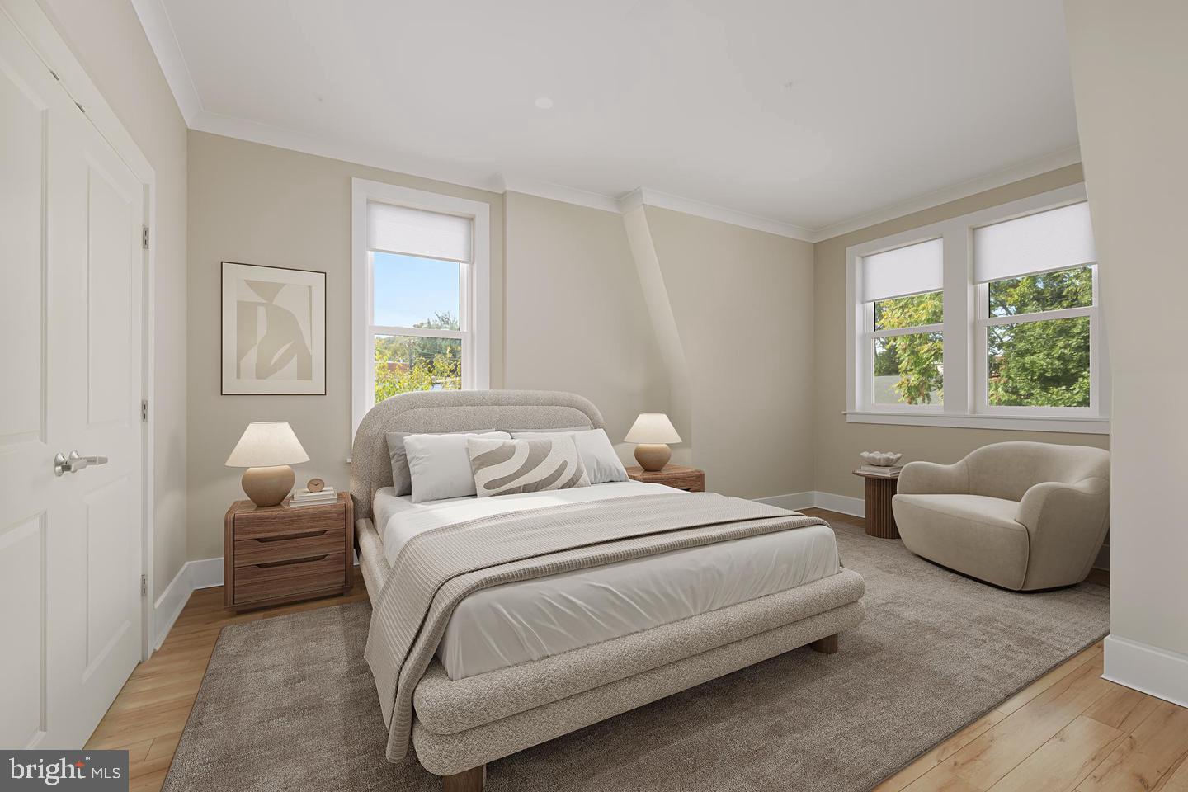
$2,395Welcome Home to 1624 26th Place SE, Unit 2 Discover the perfect blend of style, comfort, and modern city living at this beautifully appointed 4-bedroom, 3-bathroom residence, offering approximately 1,770 square feet of thoughtfully designed living space in Southeast Washington, DC. From the moment you step inside, you’ll notice the warmth and character of the home, where beautiful hardwood floors, generous natural light, and an inviting open-concept layout create an effortless sense of flow. Designed for the way we live today, the spacious living and dining areas seamlessly connect to the kitchen, making everyday living comfortable while providing the perfect setting for entertaining family and friends. At the heart of the home, the modern kitchen offers a combination of style and functionality, featuring contemporary appliances, ample cabinetry and storage, and a clean, sophisticated design. Whether you’re preparing a quiet breakfast or hosting dinner, this space is designed to bring people together. Just beyond the main living area, sliding glass doors open to a private deck, creating an extension of the home and a peaceful outdoor retreat. Enjoy your morning coffee, dine al fresco, or unwind at the end of the day in your own private outdoor space. The primary suite offers a comfortable retreat from the pace of city life, complete with an en-suite bathroom and abundant natural light. Three additional bedrooms provide exceptional flexibility and can easily accommodate family, guests, a dedicated home office, fitness space, or creative studio. With three well-appointed bathrooms featuring modern fixtures and finishes, the home offers both comfort and convenience. For added ease, the property includes assigned parking and off-street parking, a highly desirable feature that makes city living even more convenient. Ideally situated in Washington, DC, this home offers the opportunity to enjoy the energy and accessibility of the city while coming home to a space that feels comfortable, private, and distinctly your own. With its generous floor plan, modern finishes, private outdoor space, and parking, 1624 26th Place SE, Unit 2 is more than a place to live, it’s a place to build your next chapter. Come experience the space, style, and possibilities for yourself. Schedule your private showing today.
| 9 hours ago | Listing updated with changes from the MLS® | |
| 9 hours ago | Listing first seen on site |

The real estate listing information is provided by Bright MLS is for the consumer's personal, non-commercial use and may not be used for any purpose other than to identify prospective properties consumer may be interested in purchasing. Any information relating to real estate for sale or lease referenced on this web site comes from the Internet Data Exchange (IDX) program of the Bright MLS. This web site references real estate listing(s) held by a brokerage firm other than the broker and/or agent who owns this web site. The accuracy of all information is deemed reliable but not guaranteed and should be personally verified through personal inspection by and/or with the appropriate professionals. Properties in listings may have been sold or may no longer be available. The data contained herein is copyrighted by Bright MLS and is protected by all applicable copyright laws. Any unauthorized collection or dissemination of this information is in violation of copyright laws and is strictly prohibited. Copyright © 2020 Bright MLS. All rights reserved.