
318 VARNUM STREET NWWASHINGTON, DC 20011
Mortgage Calculator
Monthly Payment (Est.)
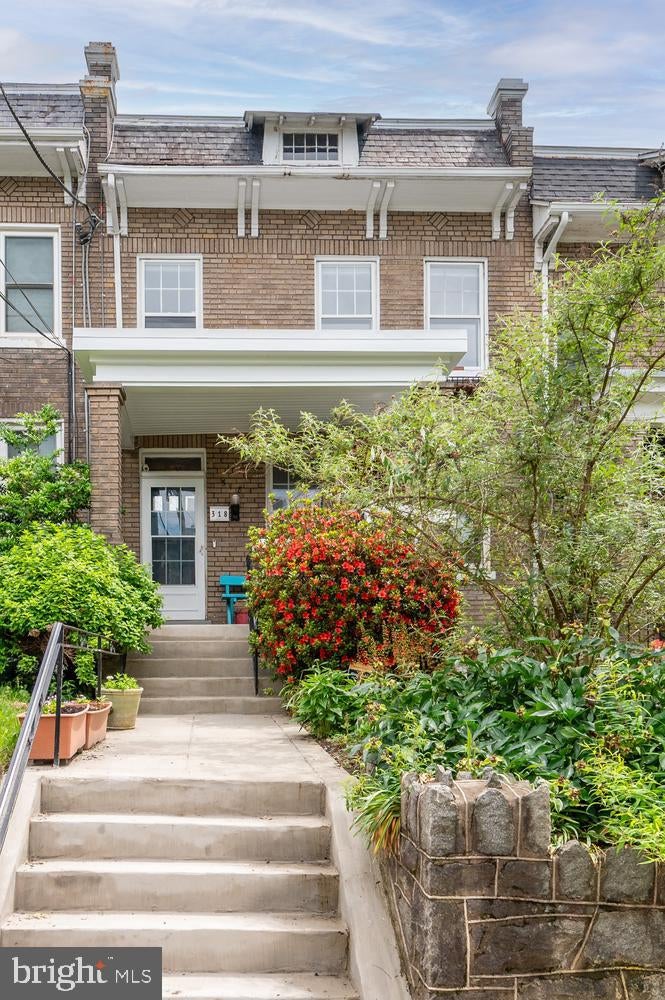
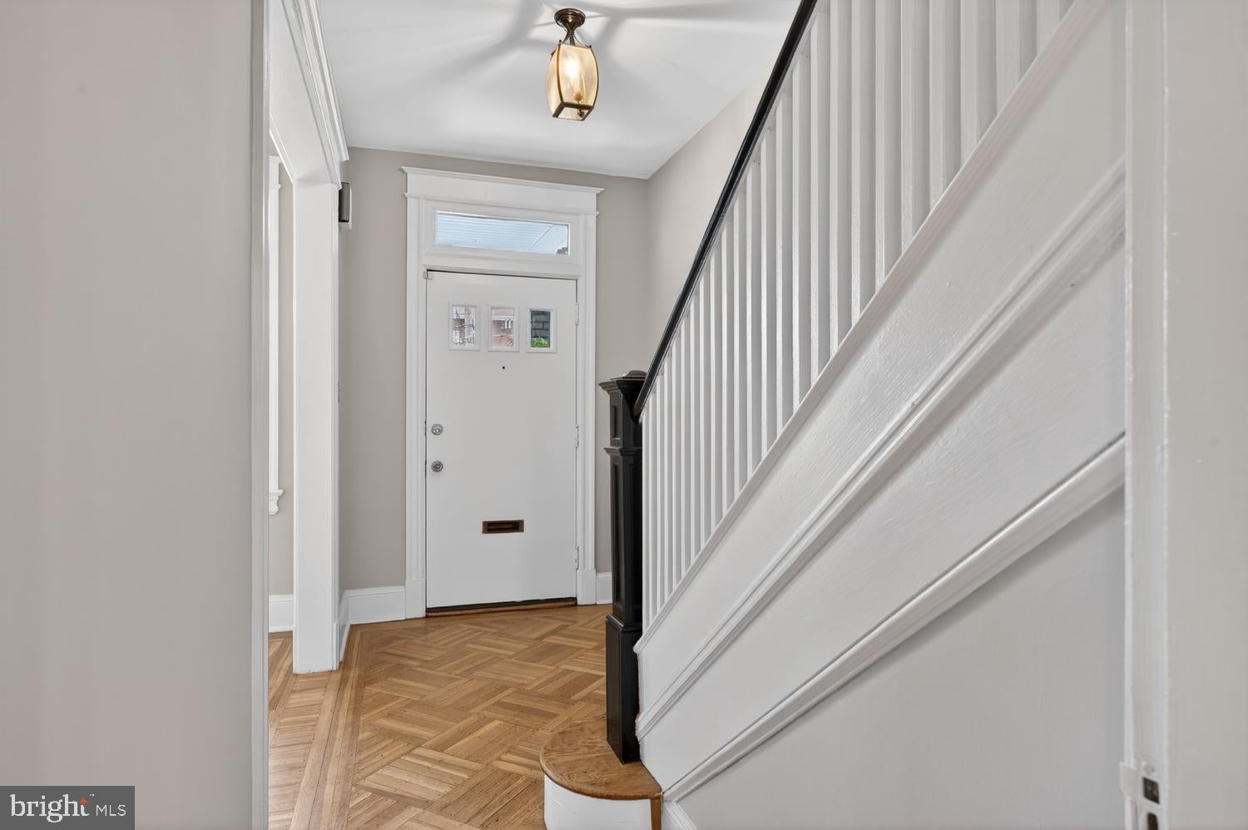
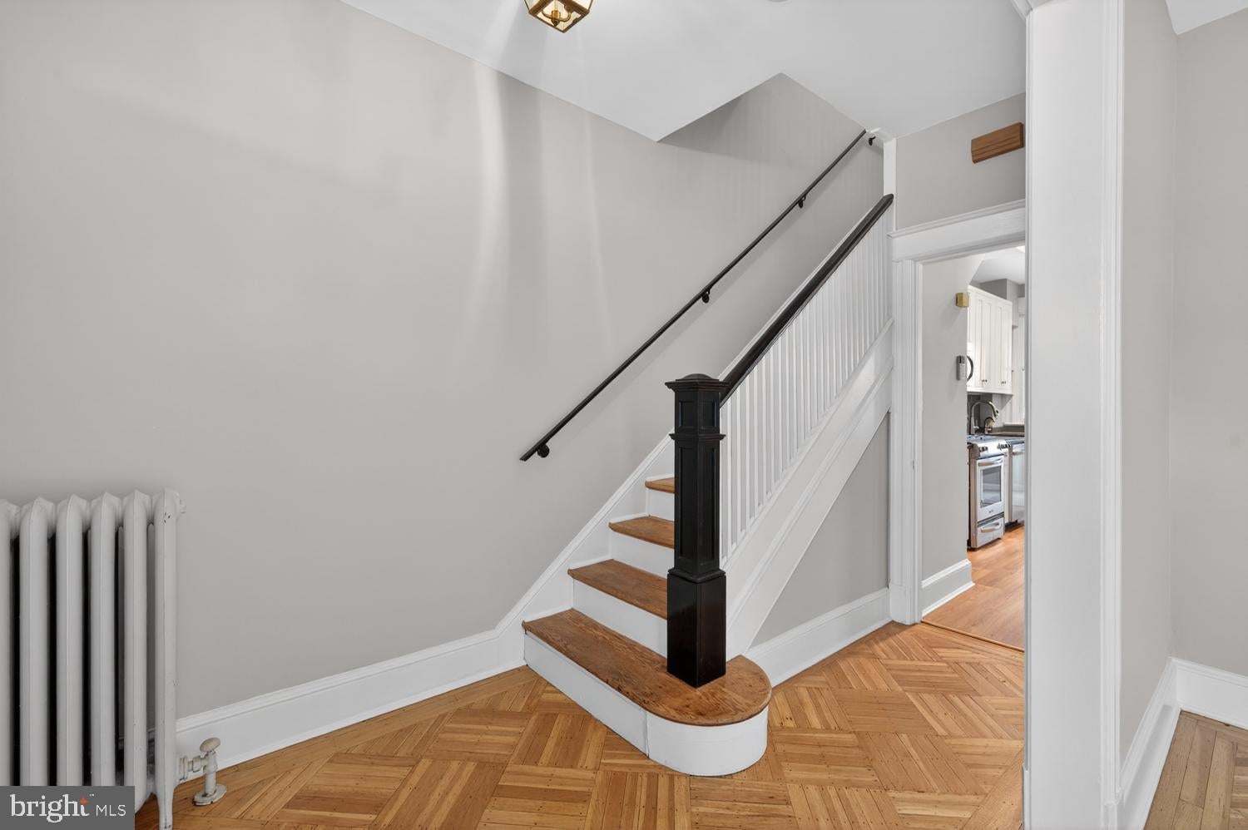
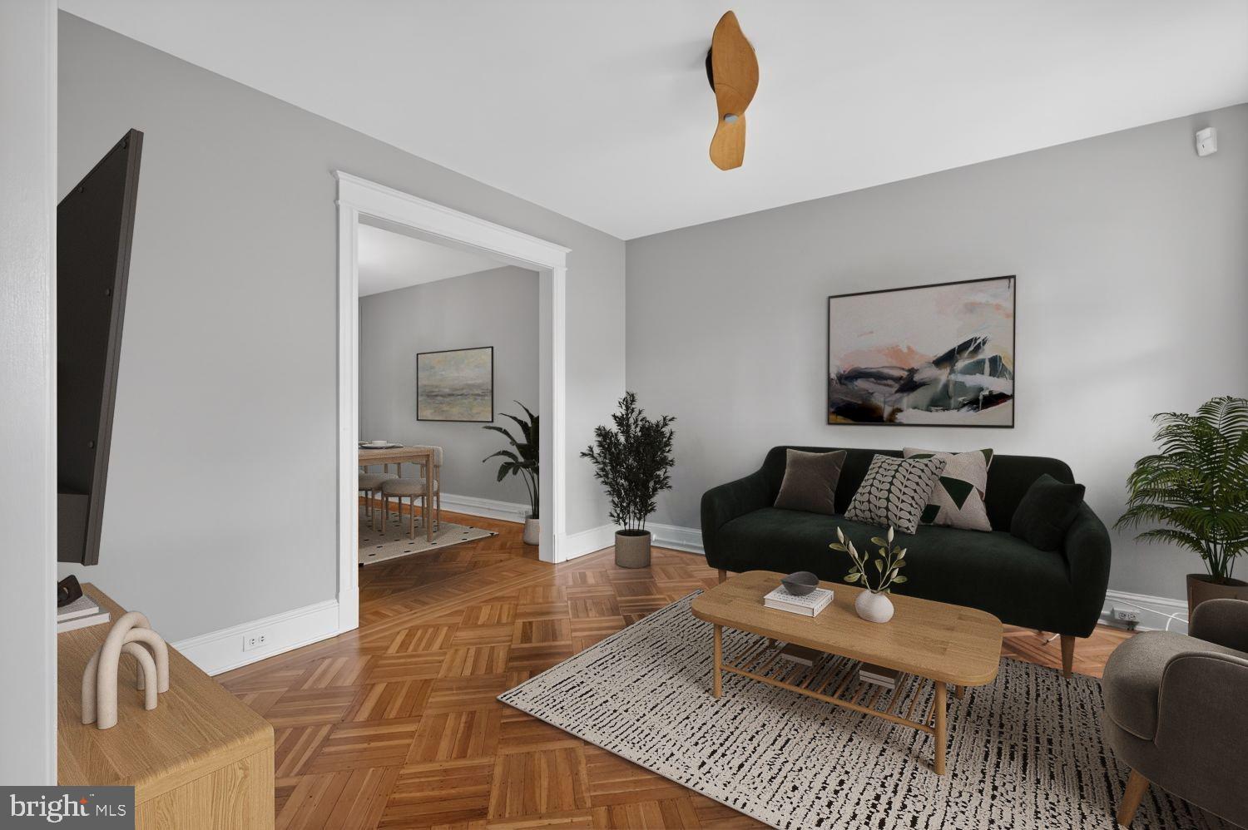
$3,878318 Varnum St NW perfectly balances historic soul with modern efficiency, offering a stylish retreat that’s truly move-in ready. The entire home glows thanks to recently refinished hardwood floors throughout. The main level shines with beautiful herringbone hardwoods that lead into a bright, open-concept kitchen designed for effortless hosting and daily living. Significant structural and eco-friendly upgrades provide long-term peace of mind, including a rebuilt rear exterior with new siding, new windows, and a brand-new roof. The home also features a completely renovated bathroom, adding a fresh, modern touch to the interior. Solar panels generate $350 a month and provide electricity for the entire home, while the basement offers a versatile space for a studio or creative retreat. Ready for the modern professional, the property includes a dedicated home office and a specialized e-bike charging station with a storage shed. Upstairs, the home retains its character with original Southern Pine hardwoods that have been meticulously refinished. The layout offers three bedrooms, with new closets in the master bedroom. Outside, the massive backyard serves as a private oasis with a patio, a playground set, and plenty of space for gardening or man's best friend. Situated on a picturesque street, this home is just minutes from the Petworth Metro, local coffee shops, the farmer’s market, and neighborhood favorites like Timber Pizza.
| 9 hours ago | Listing first seen on site | |
| 9 hours ago | Listing updated with changes from the MLS® |

The real estate listing information is provided by Bright MLS is for the consumer's personal, non-commercial use and may not be used for any purpose other than to identify prospective properties consumer may be interested in purchasing. Any information relating to real estate for sale or lease referenced on this web site comes from the Internet Data Exchange (IDX) program of the Bright MLS. This web site references real estate listing(s) held by a brokerage firm other than the broker and/or agent who owns this web site. The accuracy of all information is deemed reliable but not guaranteed and should be personally verified through personal inspection by and/or with the appropriate professionals. Properties in listings may have been sold or may no longer be available. The data contained herein is copyrighted by Bright MLS and is protected by all applicable copyright laws. Any unauthorized collection or dissemination of this information is in violation of copyright laws and is strictly prohibited. Copyright © 2020 Bright MLS. All rights reserved.