
Old City 22120 VERMONT AVENUE NW 123WASHINGTON, DC 20001
Mortgage Calculator
Monthly Payment (Est.)
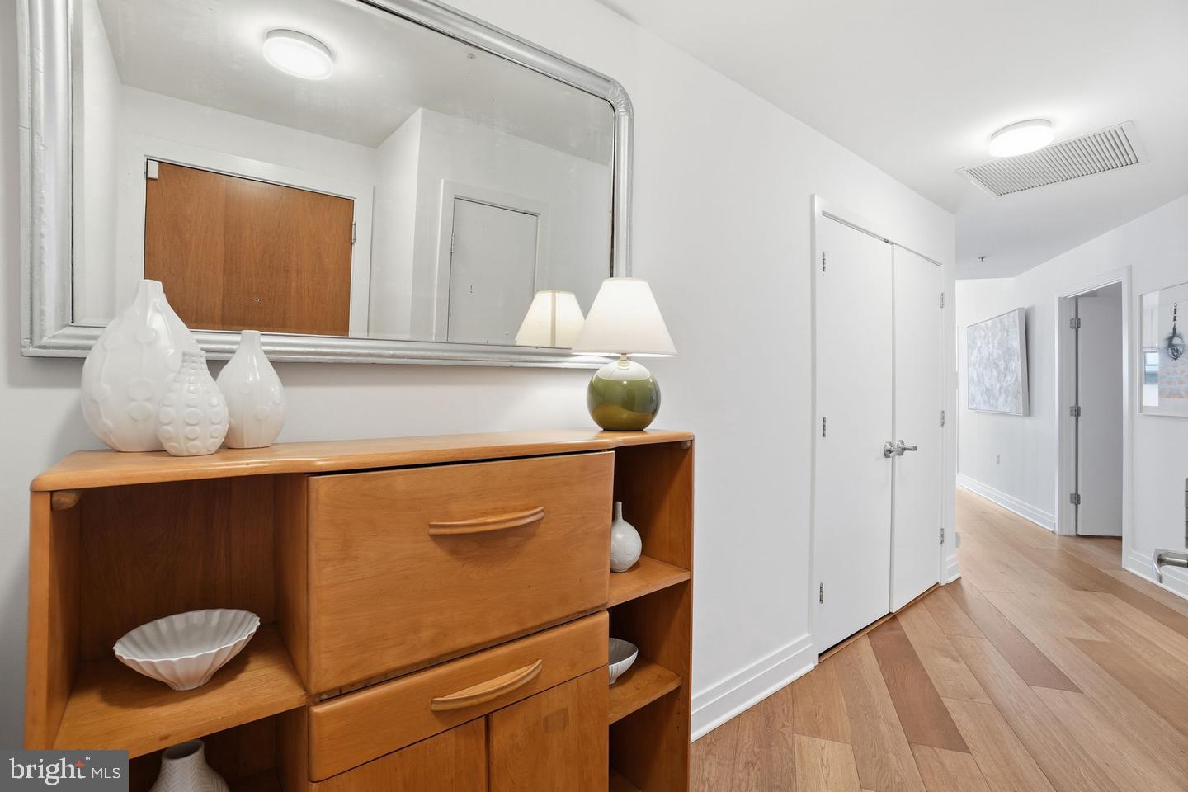
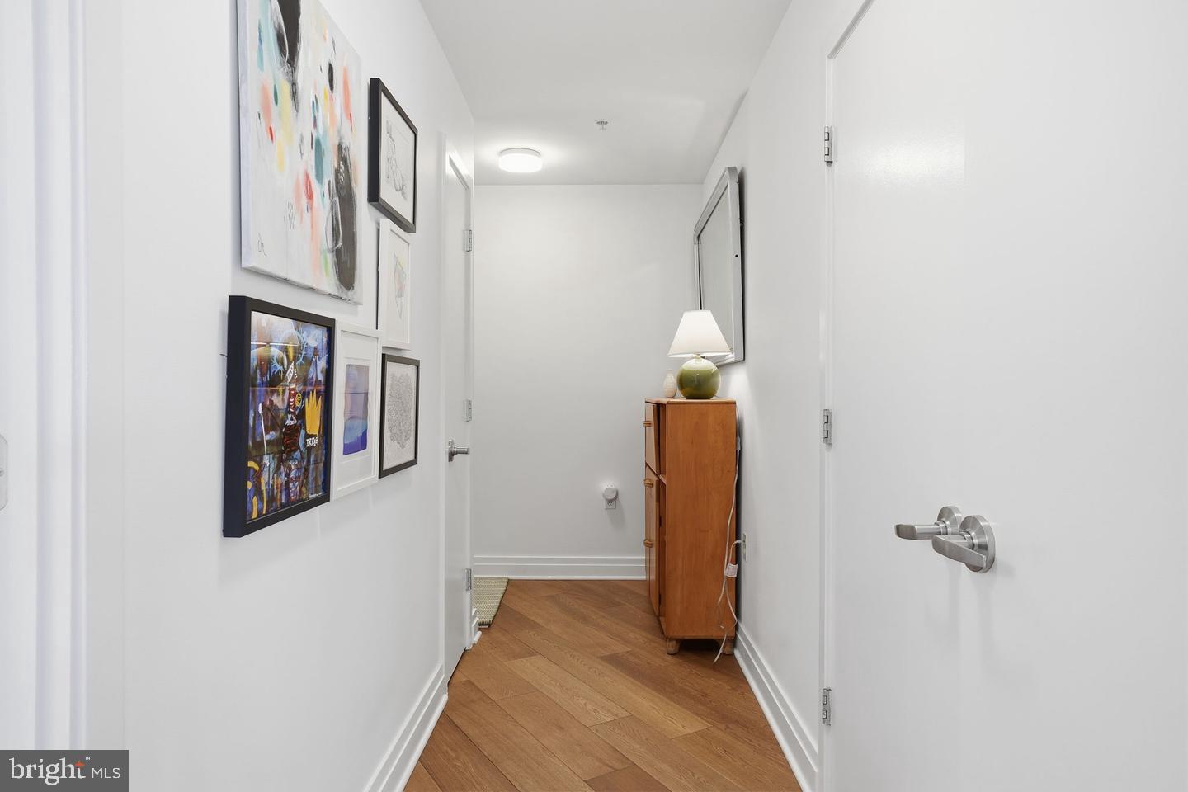
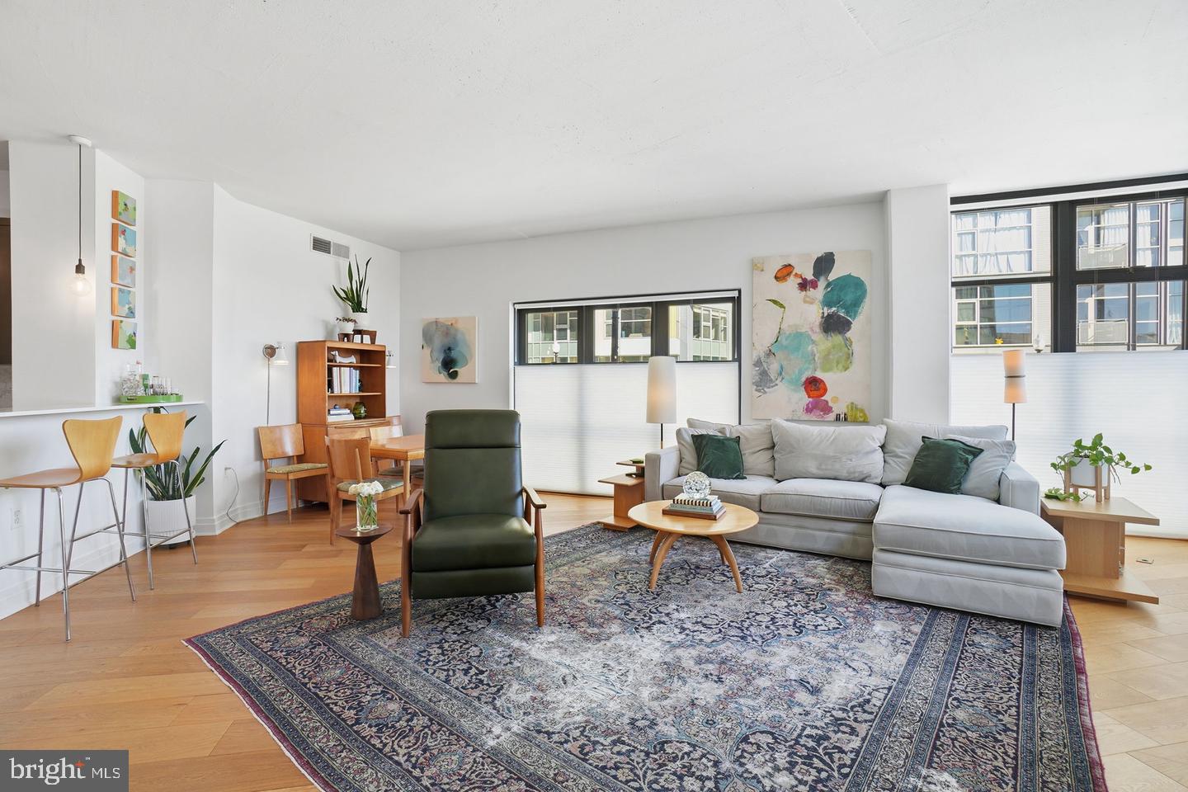
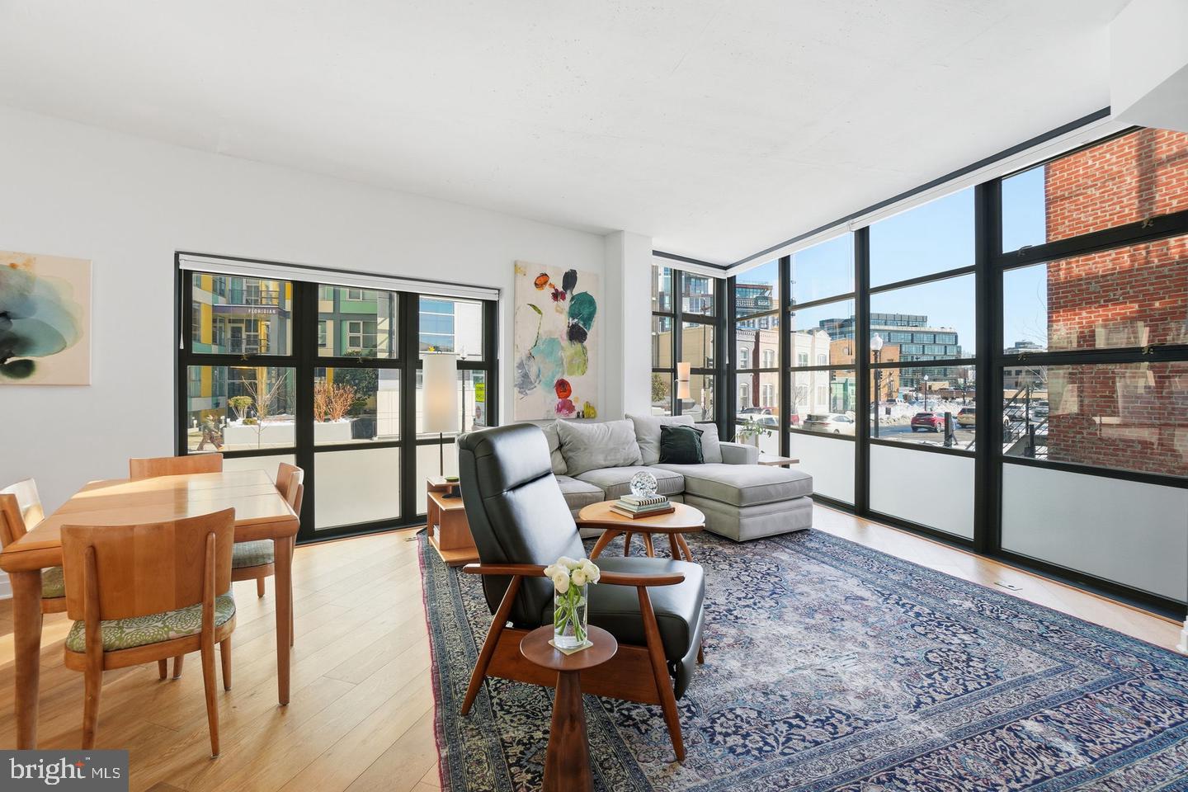
$2,966Living here is: -Daily trips to Whole Foods because it's across the street (if that's your thing!) -Easy Metro rides because the Metro (Green/Yellow line) stop is 3 blocks away. -Breakfast at Café Unido. -Concerts at 9:30 Club. -Late night slices at Andy's. -Movies at Atlantic Plumbing. -Starting the day watching the sun rise (if you're an early bird!). It's a corner unit and it faces east, south and west. The unit is sun drenched and spans 1,300 sf with 2 parking spots and storage! This is not a street-level unit—it’s elevated, ensuring privacy. The bright living room is bathed in natural light, thanks to east and south facing floor-to-ceiling windows. An open floor plan, DuChâteau wide plank hardwood floors, and soaring 9’+ ceilings make this home perfect for both living and entertaining. The gourmet kitchen with it's u-shaped floor plan is a chef’s dream. It has sleek quartz countertops, stainless steel appliances and ample storage. The spacious primary bedroom has a generous walk-in closet outfitted by California Closets, providing generous wardrobe space and storage. The updated en-suite bathroom offers dual vanities with quartz countertops, Restoration Hardware medicine cabinets and a custom, corner cabinet for linen storage. The second bedroom is spacious and the closet equipped with an Elfa closet system. The third bedroom is currently used as an office, outfitted with a custom California Closets desk and additional storage. Enjoy the luxury of two parking spots conveniently located directly in front of the elevator, along with a dedicated storage space. The building offers an array of amenities, including a rooftop deck, barbecue area, gym, concierge and on site management. True 3 bedroom condos are called Unicorns in the DC market because there's so few of them. This one has all the features you want + 2 parking spots + storage + it's convenient! All information is deemed reliable but not guarenteed.
| 2 hours ago | Listing updated with changes from the MLS® | |
| 2 hours ago | Listing first seen on site |

The real estate listing information is provided by Bright MLS is for the consumer's personal, non-commercial use and may not be used for any purpose other than to identify prospective properties consumer may be interested in purchasing. Any information relating to real estate for sale or lease referenced on this web site comes from the Internet Data Exchange (IDX) program of the Bright MLS. This web site references real estate listing(s) held by a brokerage firm other than the broker and/or agent who owns this web site. The accuracy of all information is deemed reliable but not guaranteed and should be personally verified through personal inspection by and/or with the appropriate professionals. Properties in listings may have been sold or may no longer be available. The data contained herein is copyrighted by Bright MLS and is protected by all applicable copyright laws. Any unauthorized collection or dissemination of this information is in violation of copyright laws and is strictly prohibited. Copyright © 2020 Bright MLS. All rights reserved.
Did you know? You can invite friends and family to your search. They can join your search, rate and discuss listings with you.