
5121 NEW HAMPSHIRE AVENUE NWWASHINGTON, DC 20011
Mortgage Calculator
Monthly Payment (Est.)
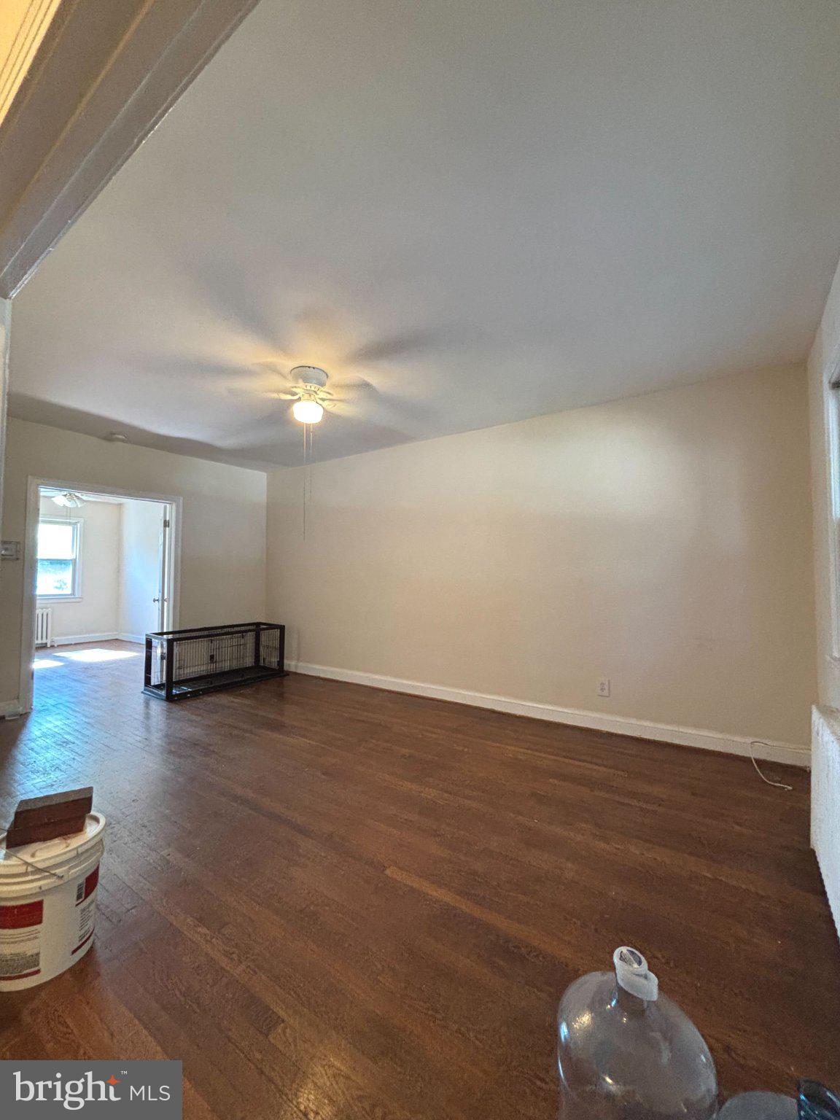
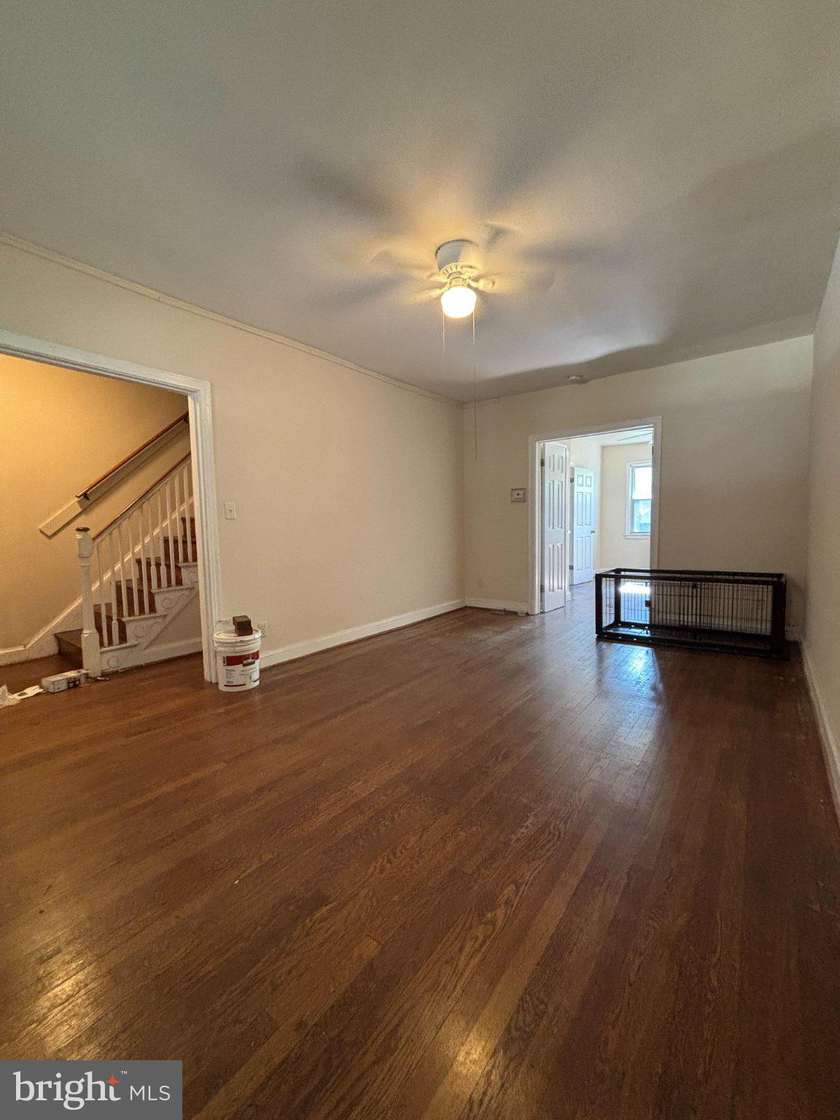
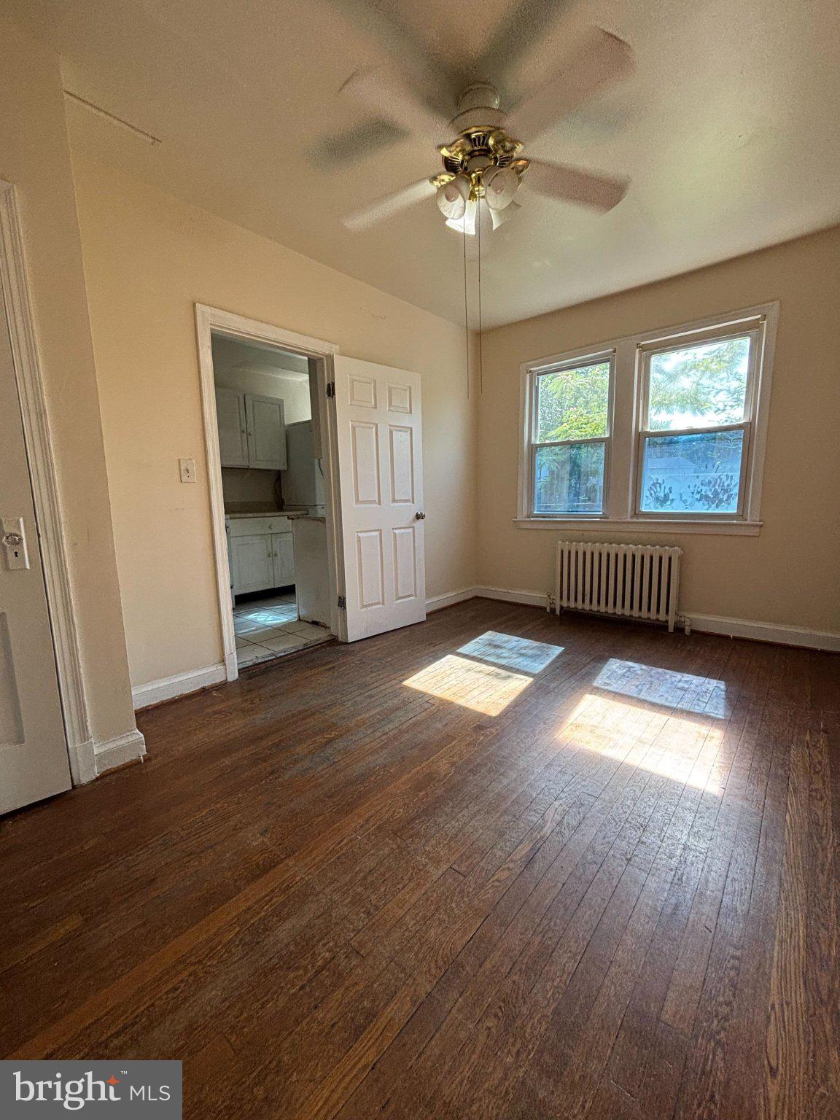
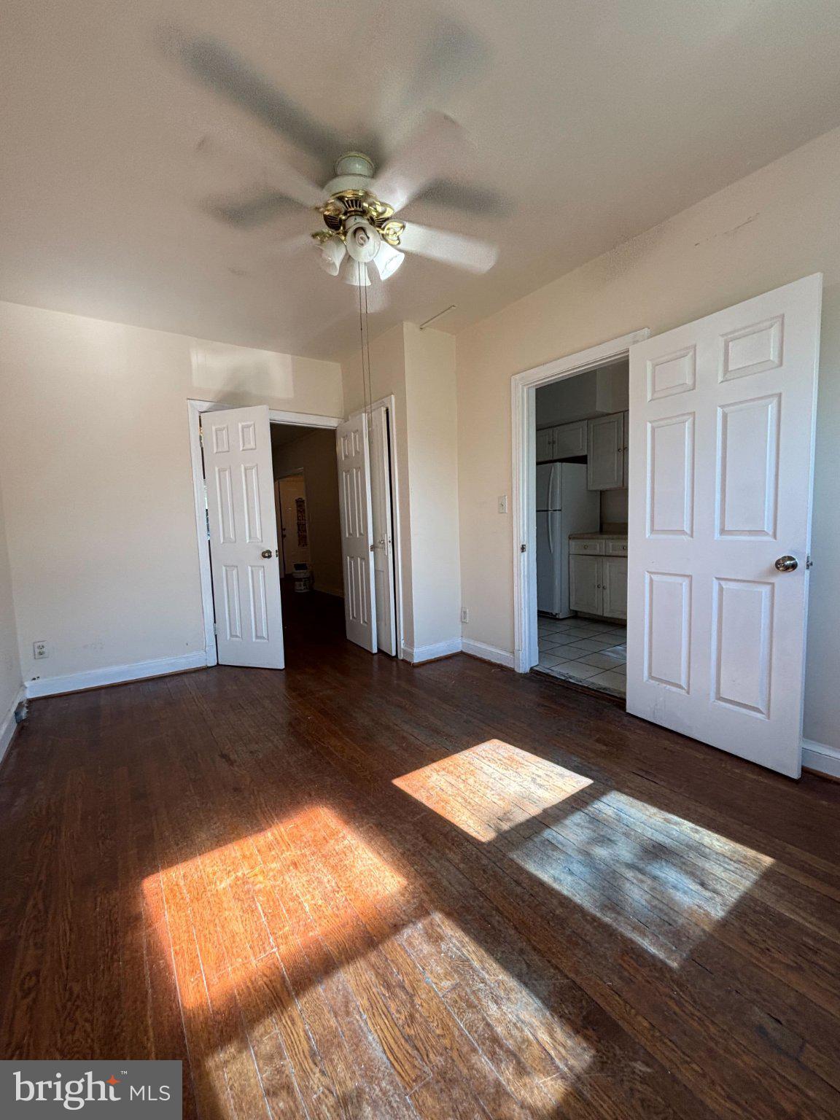
$2,2365121 New Hampshire Ave NW 3 Bed | 2 Bath | Interior Rowhome This interior rowhome offers 3 bedrooms and 2 full baths above grade, plus a lower level featuring a second kitchen and full bath, perfectly suited for an in-law suite, separate living quarters, or additional income potential once transformed. Add in rear parking for up to 2 vehicles, a rare and highly coveted feature in this part of the city, and you've got a property with serious upside. This diamond in the rough needs extensive renovation from top to bottom and is being sold strictly as-is. The seller has never occupied the property. This rowhome offers a rare chance to create something special from the ground up. Bring your vision and your contractor, and don't let this one slip away!
| 2 hours ago | Listing updated with changes from the MLS® | |
| 2 hours ago | Listing first seen on site |

The real estate listing information is provided by Bright MLS is for the consumer's personal, non-commercial use and may not be used for any purpose other than to identify prospective properties consumer may be interested in purchasing. Any information relating to real estate for sale or lease referenced on this web site comes from the Internet Data Exchange (IDX) program of the Bright MLS. This web site references real estate listing(s) held by a brokerage firm other than the broker and/or agent who owns this web site. The accuracy of all information is deemed reliable but not guaranteed and should be personally verified through personal inspection by and/or with the appropriate professionals. Properties in listings may have been sold or may no longer be available. The data contained herein is copyrighted by Bright MLS and is protected by all applicable copyright laws. Any unauthorized collection or dissemination of this information is in violation of copyright laws and is strictly prohibited. Copyright © 2020 Bright MLS. All rights reserved.
Did you know? You can invite friends and family to your search. They can join your search, rate and discuss listings with you.