
1402 42ND STREET SEWASHINGTON, DC 20020
Mortgage Calculator
Monthly Payment (Est.)
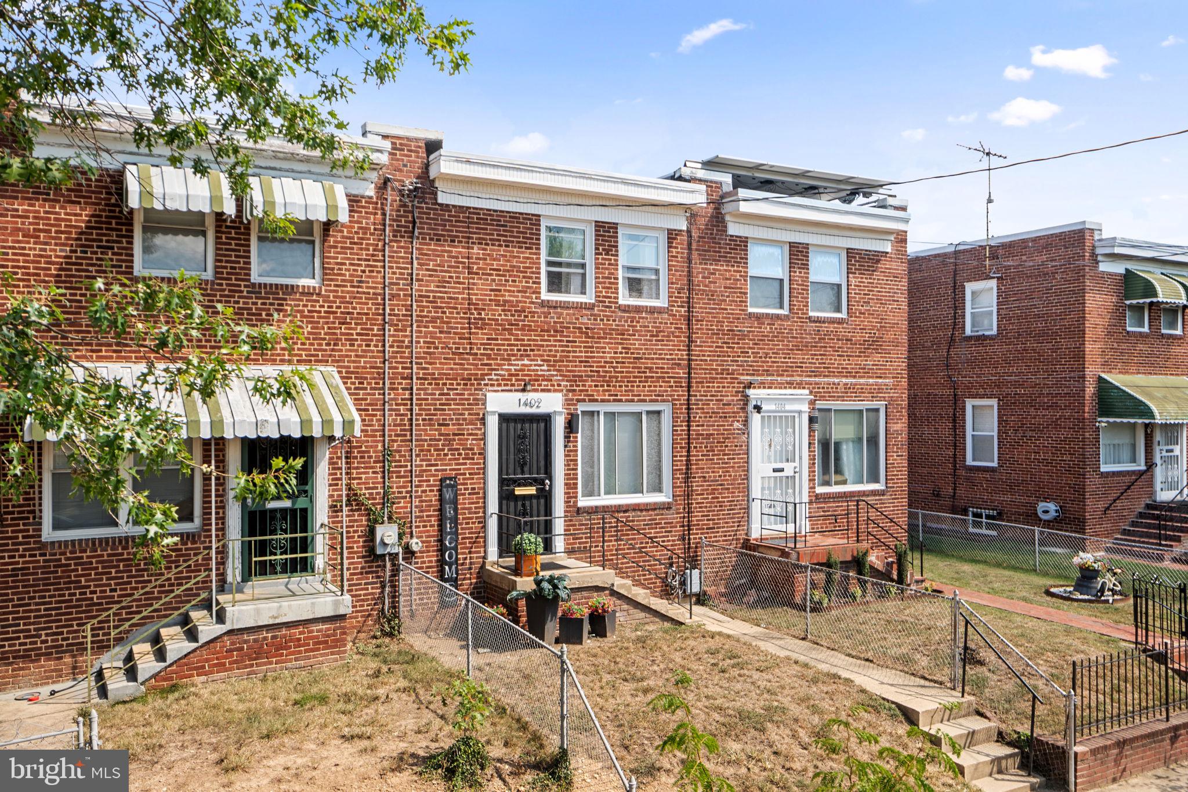
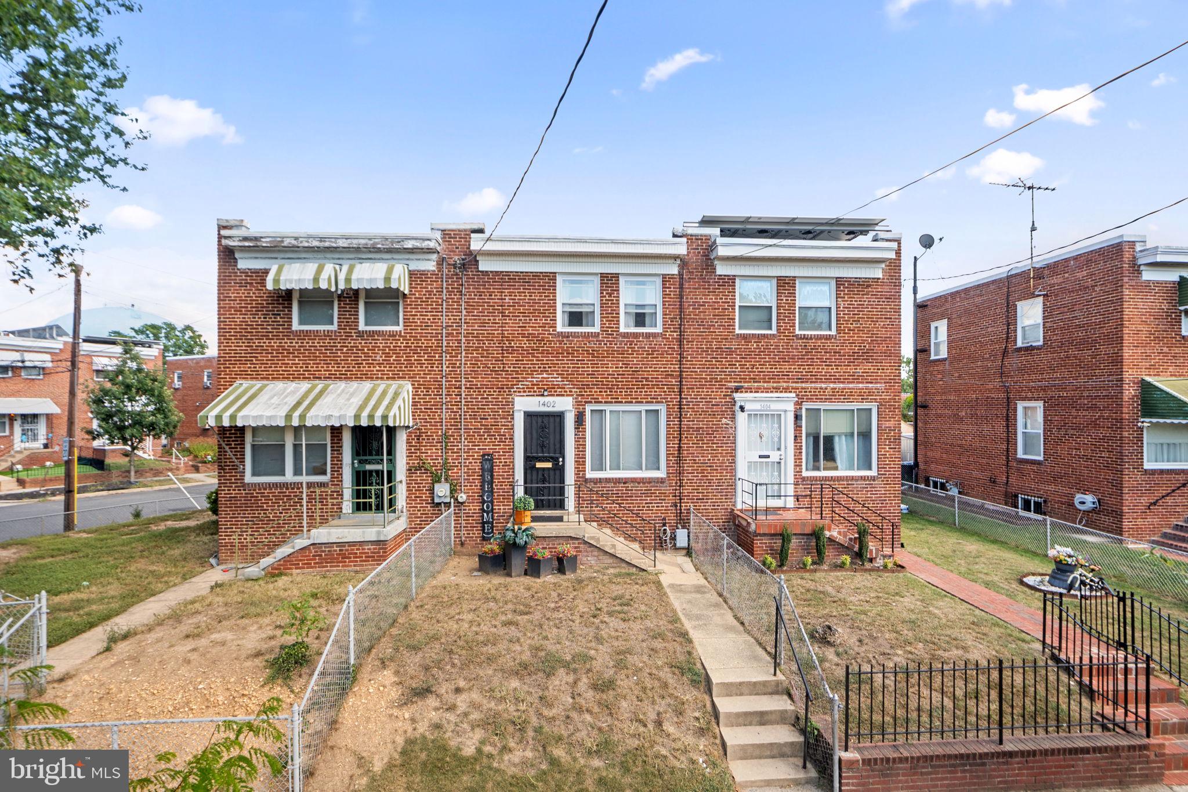
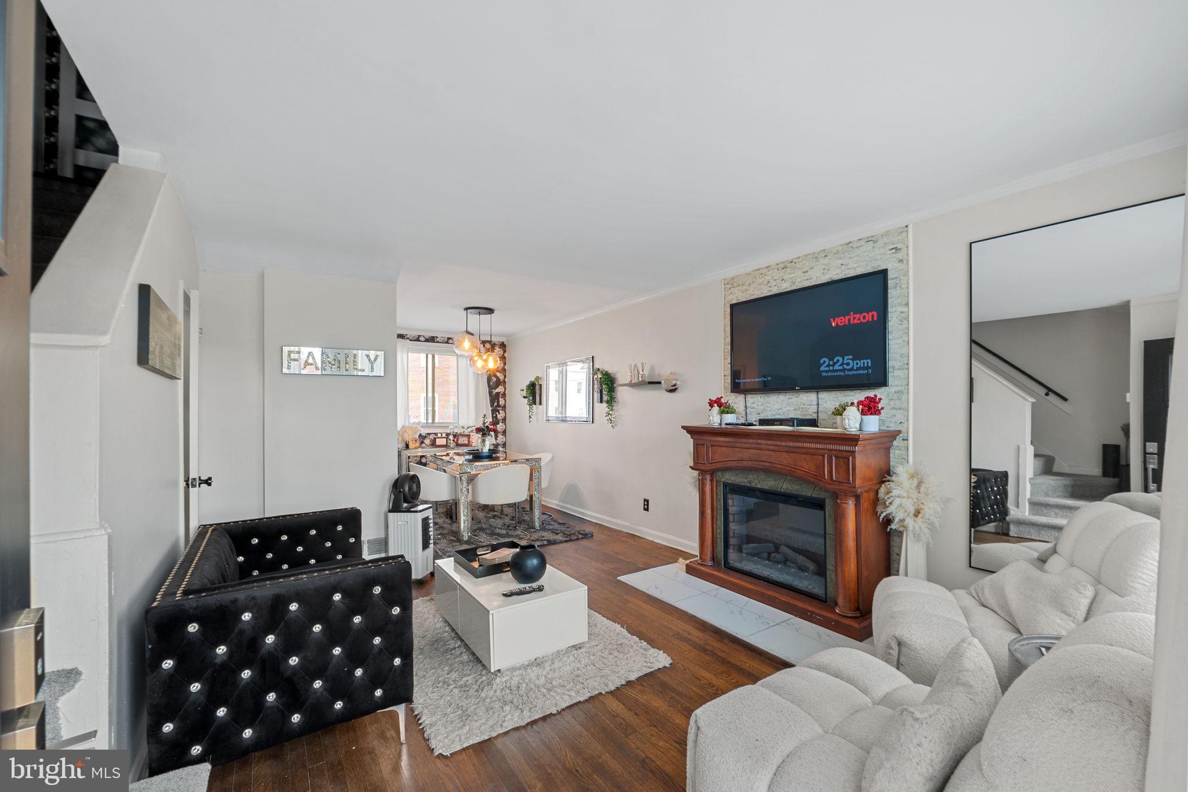
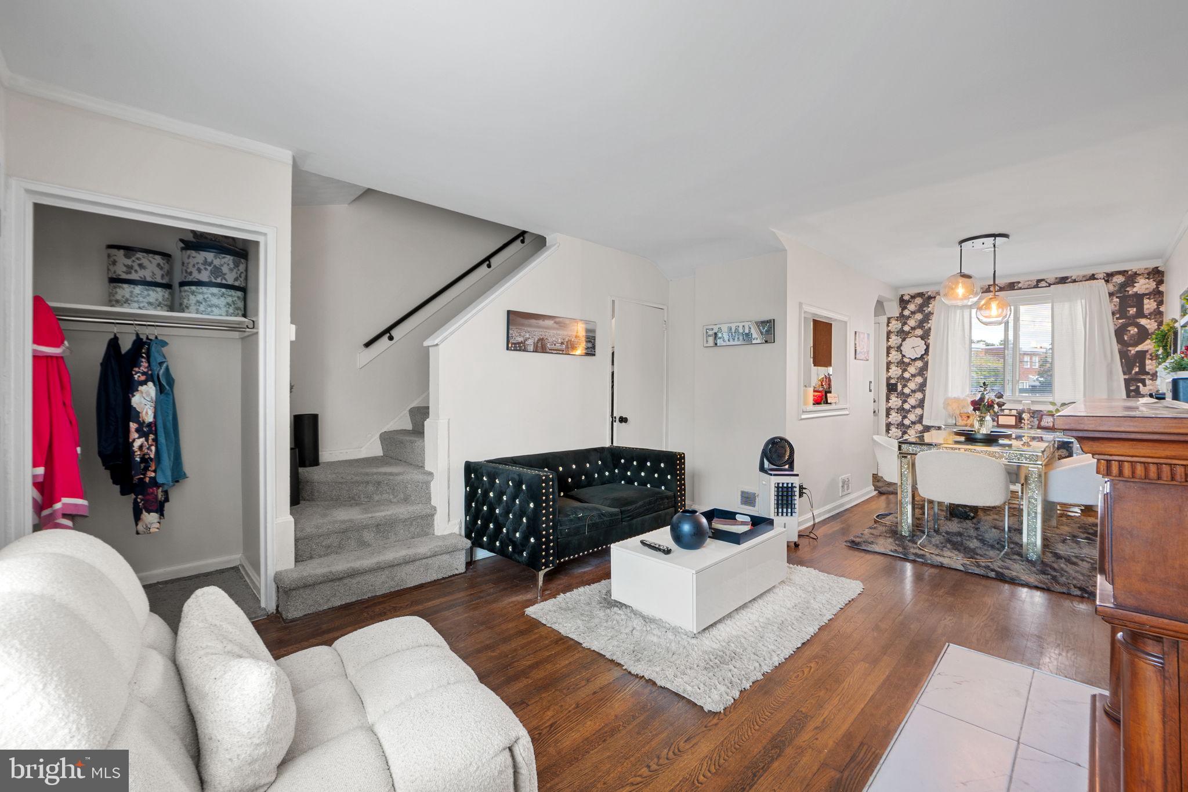
$2,053Welcome to 1402 42nd St SE — a fully remodeled, top‑to‑bottom renovation offering modern finishes, thoughtful upgrades, and turnkey living in the heart of Fort Dupont. This beautifully redesigned home features brand‑new systems updated electrical and plumbing, luxury flooring, contemporary fixtures, and a sleek, reimagined kitchen and baths that deliver both style and function. Located in one of DC’s most convenient and commuter‑friendly pockets, you’re just minutes from Fort Dupont Park, Fort Circle Trails, Penn Branch, and the rapidly developing Skyland Town Center with restaurants, retail, and everyday essentials. Enjoy quick access to Minnesota Ave Metro Station (Orange Line), multiple bus routes, and major corridors including Pennsylvania Ave, East Capitol St, and I‑295, making travel to Capitol Hill, Navy Yard, and downtown seamless. This home offers the perfect blend of modern upgrades and urban accessibility — a standout opportunity for buyers seeking a fully renovated property in a thriving Southeast DC community.
| 55 minutes ago | Listing updated with changes from the MLS® | |
| 58 minutes ago | Listing first seen on site |

The real estate listing information is provided by Bright MLS is for the consumer's personal, non-commercial use and may not be used for any purpose other than to identify prospective properties consumer may be interested in purchasing. Any information relating to real estate for sale or lease referenced on this web site comes from the Internet Data Exchange (IDX) program of the Bright MLS. This web site references real estate listing(s) held by a brokerage firm other than the broker and/or agent who owns this web site. The accuracy of all information is deemed reliable but not guaranteed and should be personally verified through personal inspection by and/or with the appropriate professionals. Properties in listings may have been sold or may no longer be available. The data contained herein is copyrighted by Bright MLS and is protected by all applicable copyright laws. Any unauthorized collection or dissemination of this information is in violation of copyright laws and is strictly prohibited. Copyright © 2020 Bright MLS. All rights reserved.