
3939 52ND STREET NWWASHINGTON, DC 20016

Mortgage Calculator
Monthly Payment (Est.)
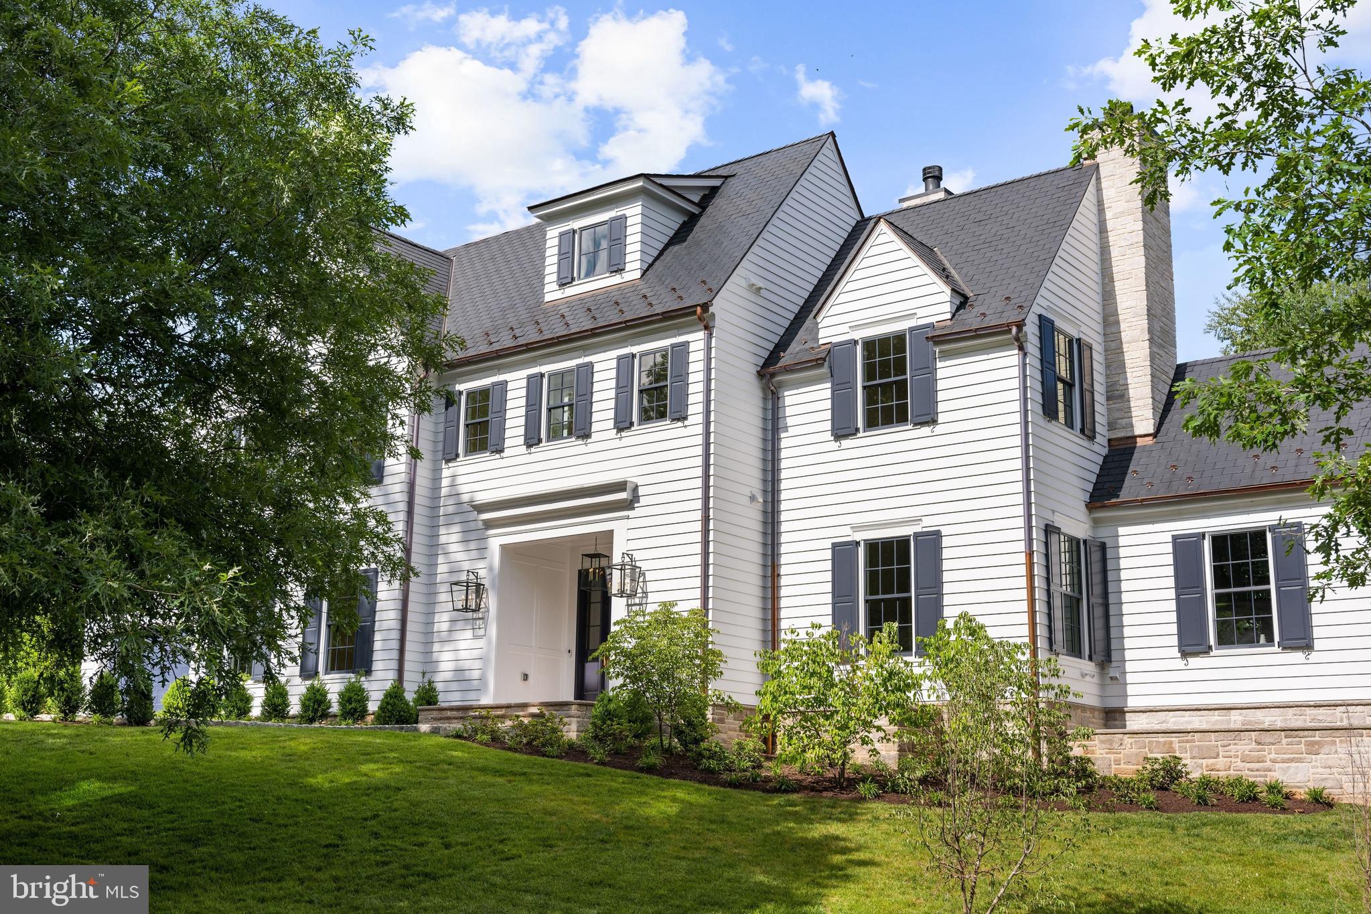
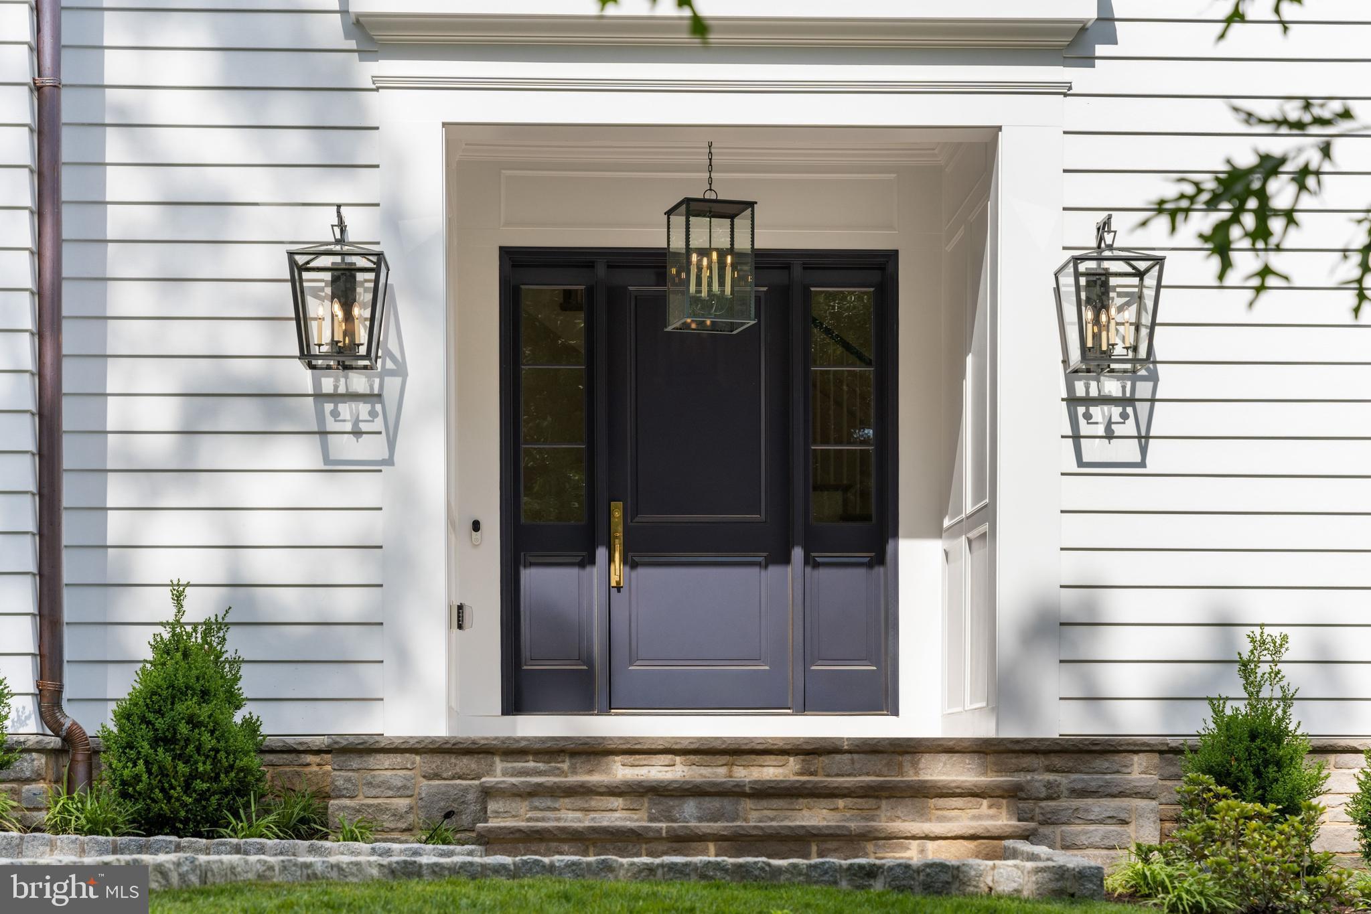
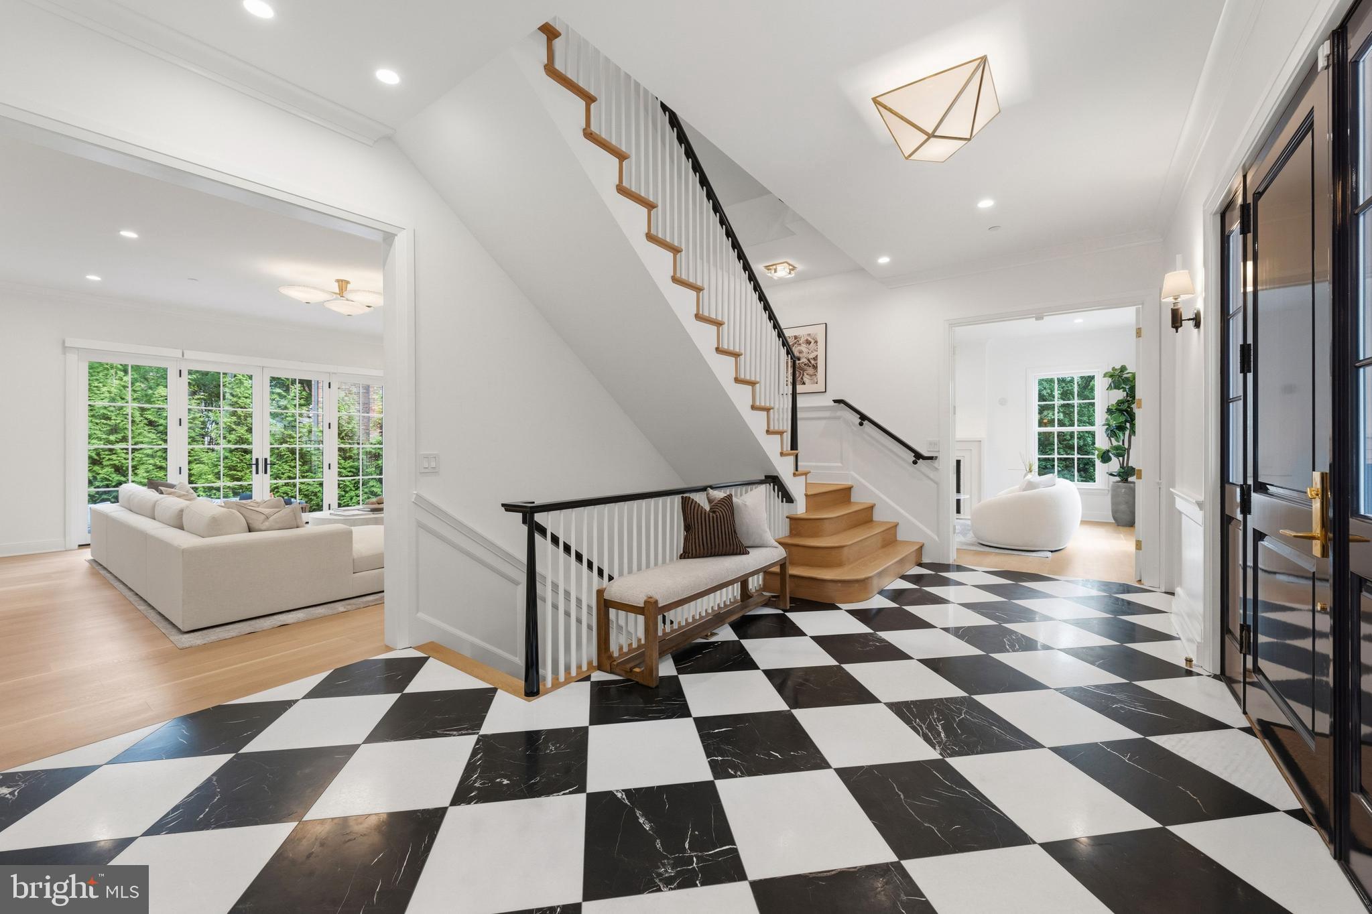
$28,720Custom New Construction in Spring Valley - a masterfully crafted residence built by Galal Development and designed by GTM Architects that blends timeless design with state-of-the-art living. Set on a 0.22 acre lot sited one of the highest elevations in the immediate neighborhood, the residence features 7 Bedrooms, 6 Full Baths, 3 Half Baths, and 9,600 SF across four levels. Soaring 10' ceilings and a striking sun-filled chef's kitchen with custom cabinetry, marble countertops, and Thermador appliances anchor the main level, which opens to the family room and walkout patio with built-in grill and garden. The main level also includes a screened-in porch, living room, hidden study, dining room, mudroom, and two powder rooms. An elevator serves all four levels. Upstairs, the luxurious primary suite features a balcony, dual walk-in closets, and a marble bath with soaking tub and walk-in shower; four additional bedrooms, three baths, and a laundry room complete the level. The top floor hosts a bedroom suite, lounge, loft, and bonus rooms - ideal for guests or a home office. The lower level delivers an unrivaled entertainment package: recreation room with wet bar, game room, exercise room, bedroom, bath, and storage rooms. Curated details include Waterworks fixtures, Windsor windows and doors, and a fully integrated Smart Home automation system. The 2-car garage and stone driveway provide ample parking. Located in the heart of Spring Valley, moments from Millie's, Bluestone Lane Cafe, Wagshal's Market, Crate & Barrel, and Spring Valley Park.
| 6 hours ago | Listing updated with changes from the MLS® | |
| yesterday | Listing first seen on site |

The real estate listing information is provided by Bright MLS is for the consumer's personal, non-commercial use and may not be used for any purpose other than to identify prospective properties consumer may be interested in purchasing. Any information relating to real estate for sale or lease referenced on this web site comes from the Internet Data Exchange (IDX) program of the Bright MLS. This web site references real estate listing(s) held by a brokerage firm other than the broker and/or agent who owns this web site. The accuracy of all information is deemed reliable but not guaranteed and should be personally verified through personal inspection by and/or with the appropriate professionals. Properties in listings may have been sold or may no longer be available. The data contained herein is copyrighted by Bright MLS and is protected by all applicable copyright laws. Any unauthorized collection or dissemination of this information is in violation of copyright laws and is strictly prohibited. Copyright © 2020 Bright MLS. All rights reserved.
Did you know? You can invite friends and family to your search. They can join your search, rate and discuss listings with you.